Case Study · September 2026
LinkedIn Graz: an adjustable wayfinding system, using a red, green and blue colour-coded system
LinkedIn's Graz workplace sits inside a shared building where a significant amount of LinkedIn's video and photo editing took place, a detail that became the driving idea behind the entire wayfinding system: it had to be built to change.
LinkedIn's Graz workplace occupies three floors inside a wider shared building, a setup that shaped every wayfinding decision from the outset. Rooms, tenants and layouts don't stay fixed in a space like this, so a conventional signage system, fixed, printed, permanent, was never going to hold up over time.
The brief called for a wayfinding system that gave the office clear, confident navigation across three storeys, while remaining genuinely adaptable as the workplace evolved around it.
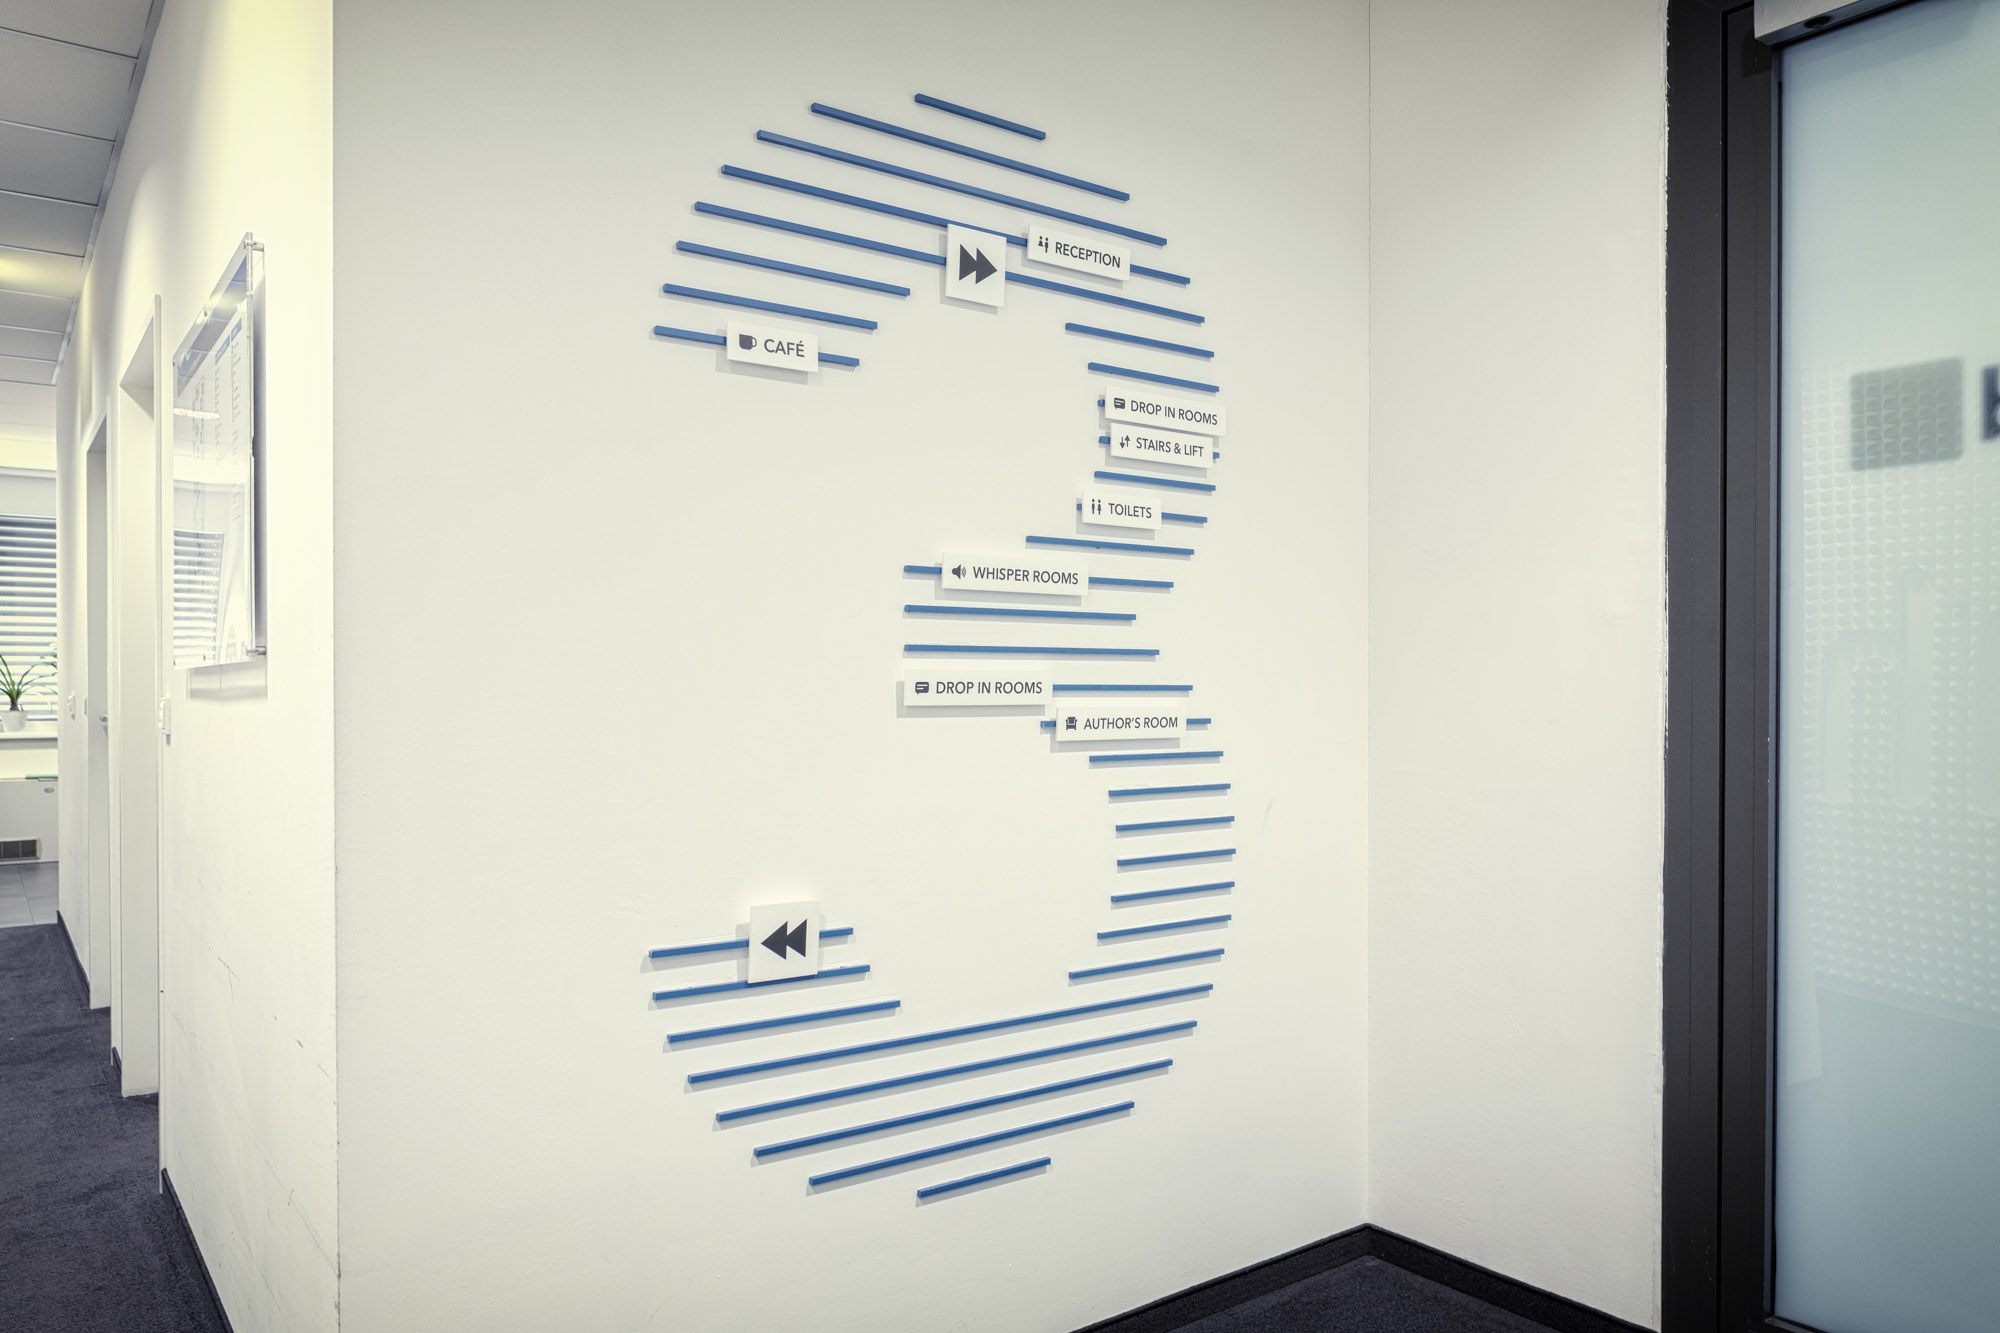
Our starting point was the floor number itself. Large-format numerals, built from horizontal bars, anchor each level and make orientation immediate from a distance. Around each number, individual room callouts, reception, café, meeting rooms, toilets, stairs, were mounted on sliding tracks rather than fixed to the wall.
That single decision meant the system could be edited rather than replaced. As rooms changed use, callouts could be removed, repositioned or swapped, without reprinting a single sign.
Blue floor wayfinding, LinkedIn Graz workplace, 2016.
Designing for a workplace built on image and film
The colour system wasn't decorative, it came directly from what the building was used for. A large part of LinkedIn's video and photo editing work happened in this office, including instructional and training content. That gave us a real starting point for the design: red, green and blue, the same colour language used in broadcast and print production, became the basis for coding each of the three floors.
That colour logic ran through every layer of the design, not just the wayfinding. Glass manifestations on meeting room doors carried each floor's colour, and large-scale wall graphics repeated it again, so a person moving through the building was never more than a glance away from knowing exactly where they were. Wayfinding, glazing and graphics all worked as one system rather than three separate treatments.
The graphics themselves explored the relationship between image, word and film. References to Austrian creatives, including Freud and Klimt, ran through the scheme, so a room might be named "Freud" rather than given a generic number, grounding the workplace in a distinct local identity.
The wayfinding system carried this same thinking through to its structure. Large floor numbers, built from horizontal bars, formed the framework the whole identity sat on, while sliding room callouts let the practical, everyday signage adapt as the workplace changed, without disrupting the visual language built around it.
"Each room callout could slide out and flip direction, left to right, as the workplace changed around it."
— Seek Design Studio
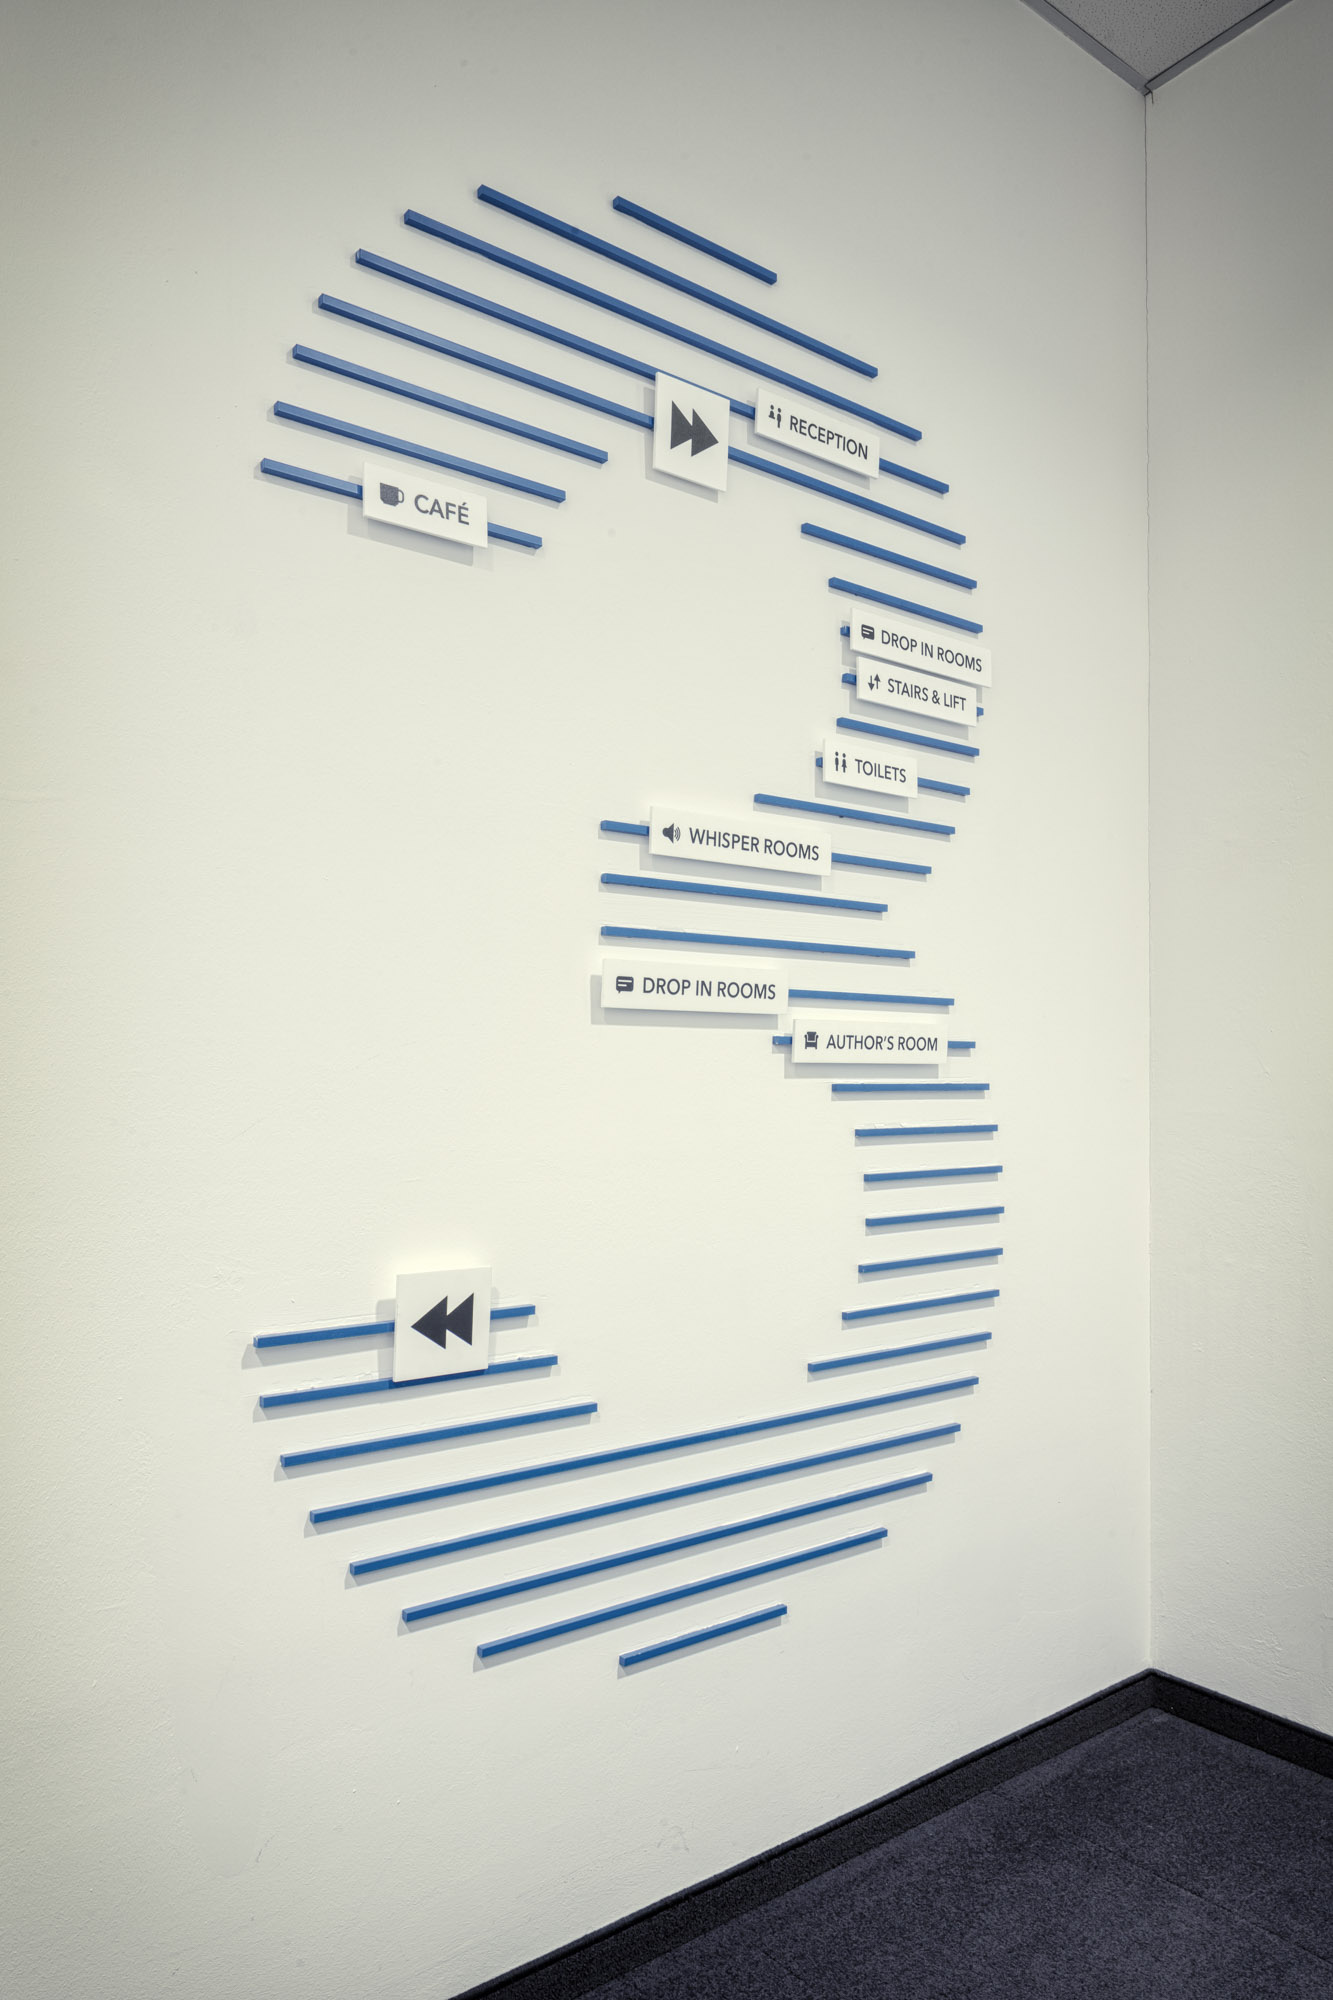
Sliding wayfinding detail, LinkedIn Graz workplace, 2016.
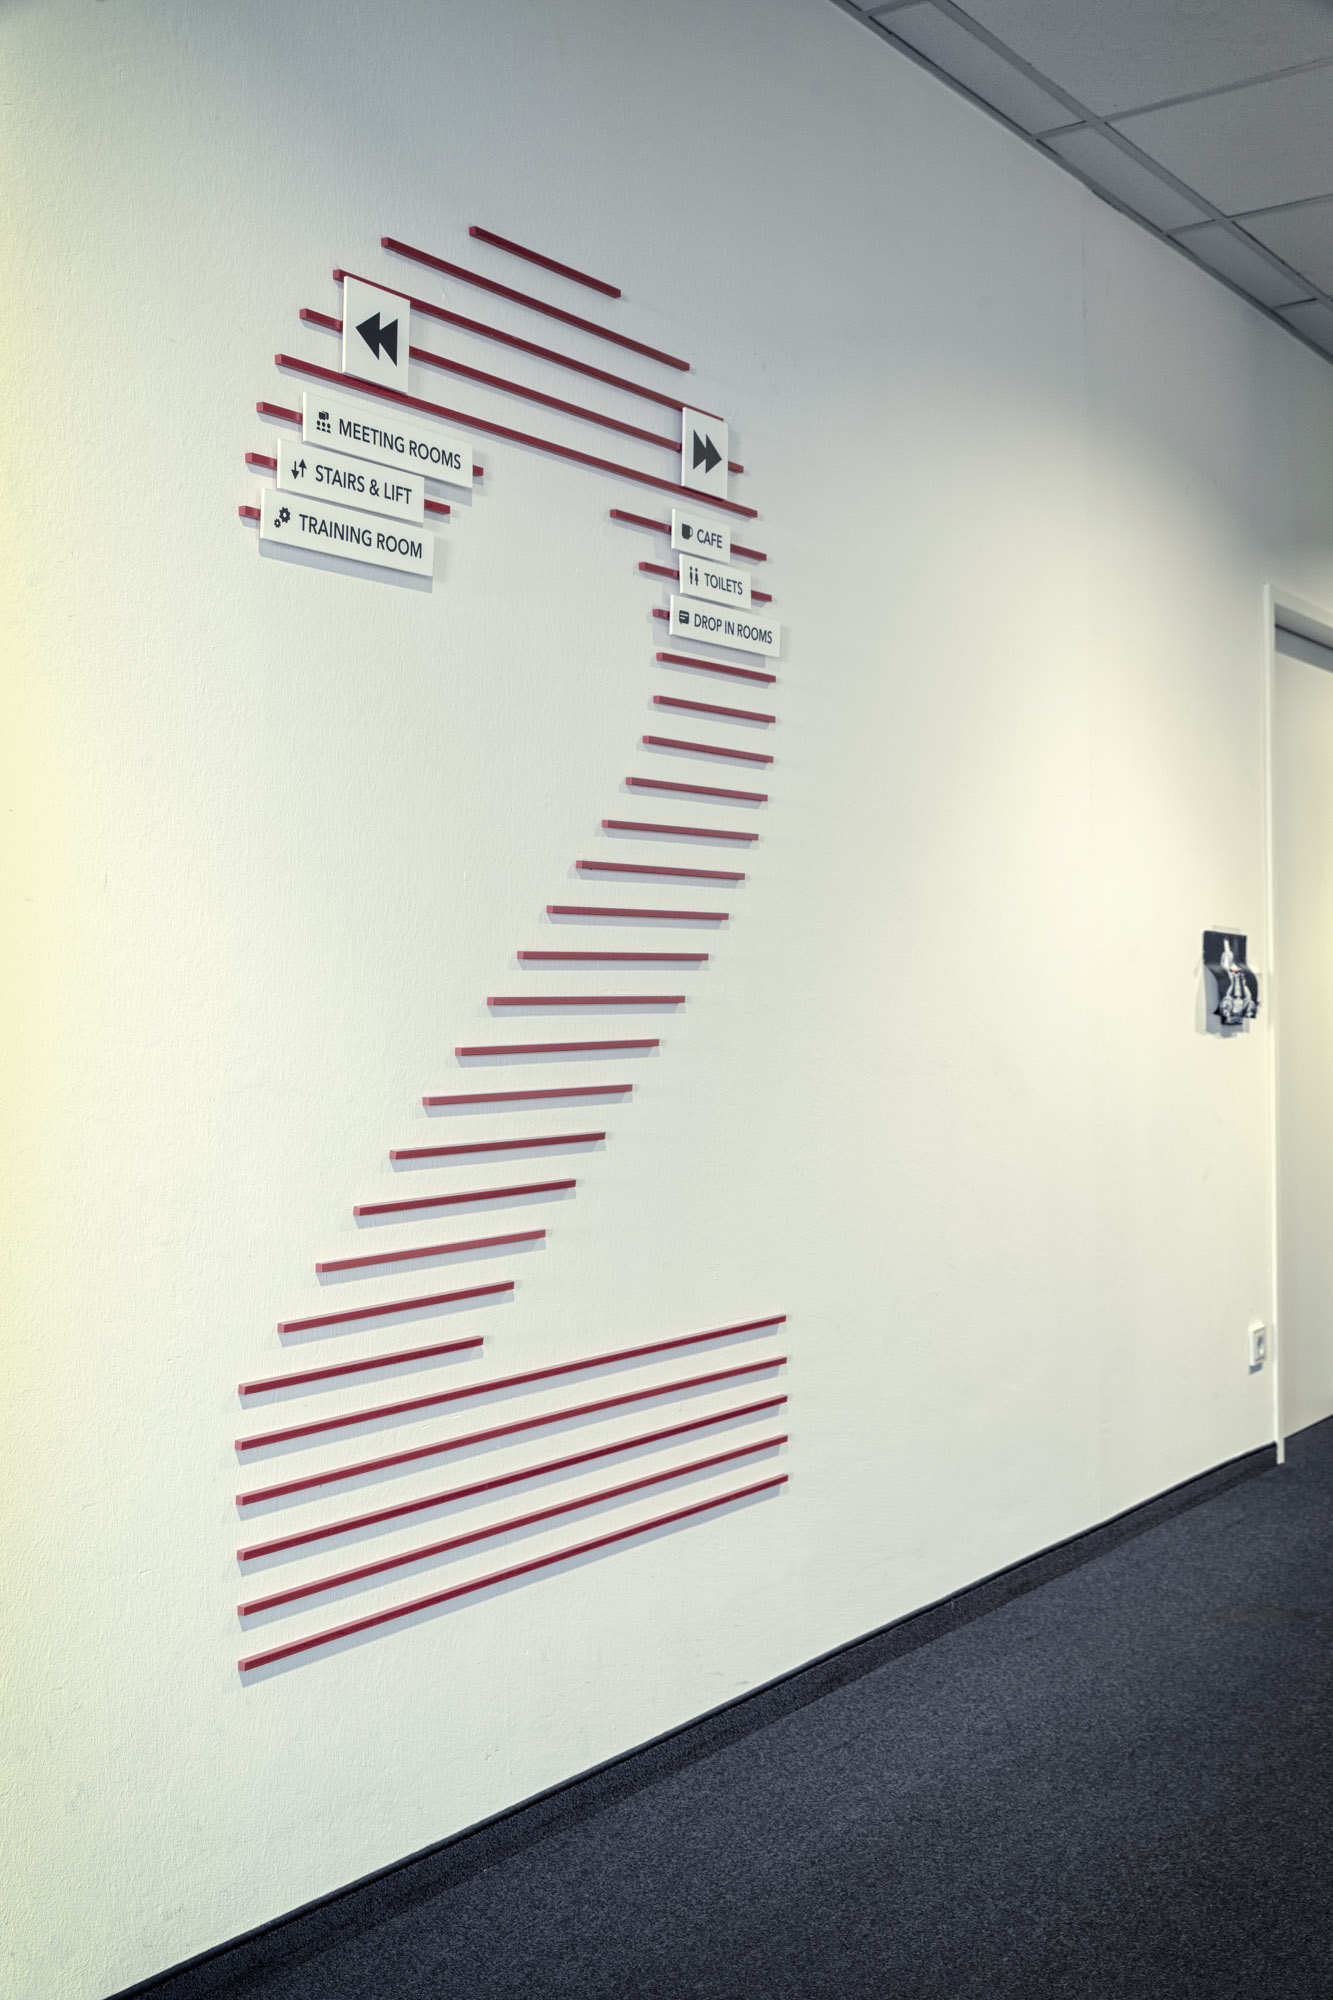
Colour-coded floor identity, LinkedIn Graz workplace, 2016.
Adjustable Wayfinding
Each room callout sits on a track built into the horizontal bars, allowing labels to be unclipped, repositioned or swapped as the workplace changes. Nothing needs to be reprinted or refixed; the system adapts without altering its structure.
Colour-Coded Floors
Each of the three floors was assigned its own colour using RGB, red, green and blue, so orientation happens instantly. The system gives every level a distinct identity while keeping the wayfinding language consistent throughout the building.
One colour system, carried through the space
The colour-coded logic continues beyond the wall numbers. Glass manifestations carry the colour through meeting-room doors, while the wider graphics make the same identity visible at architectural scale.
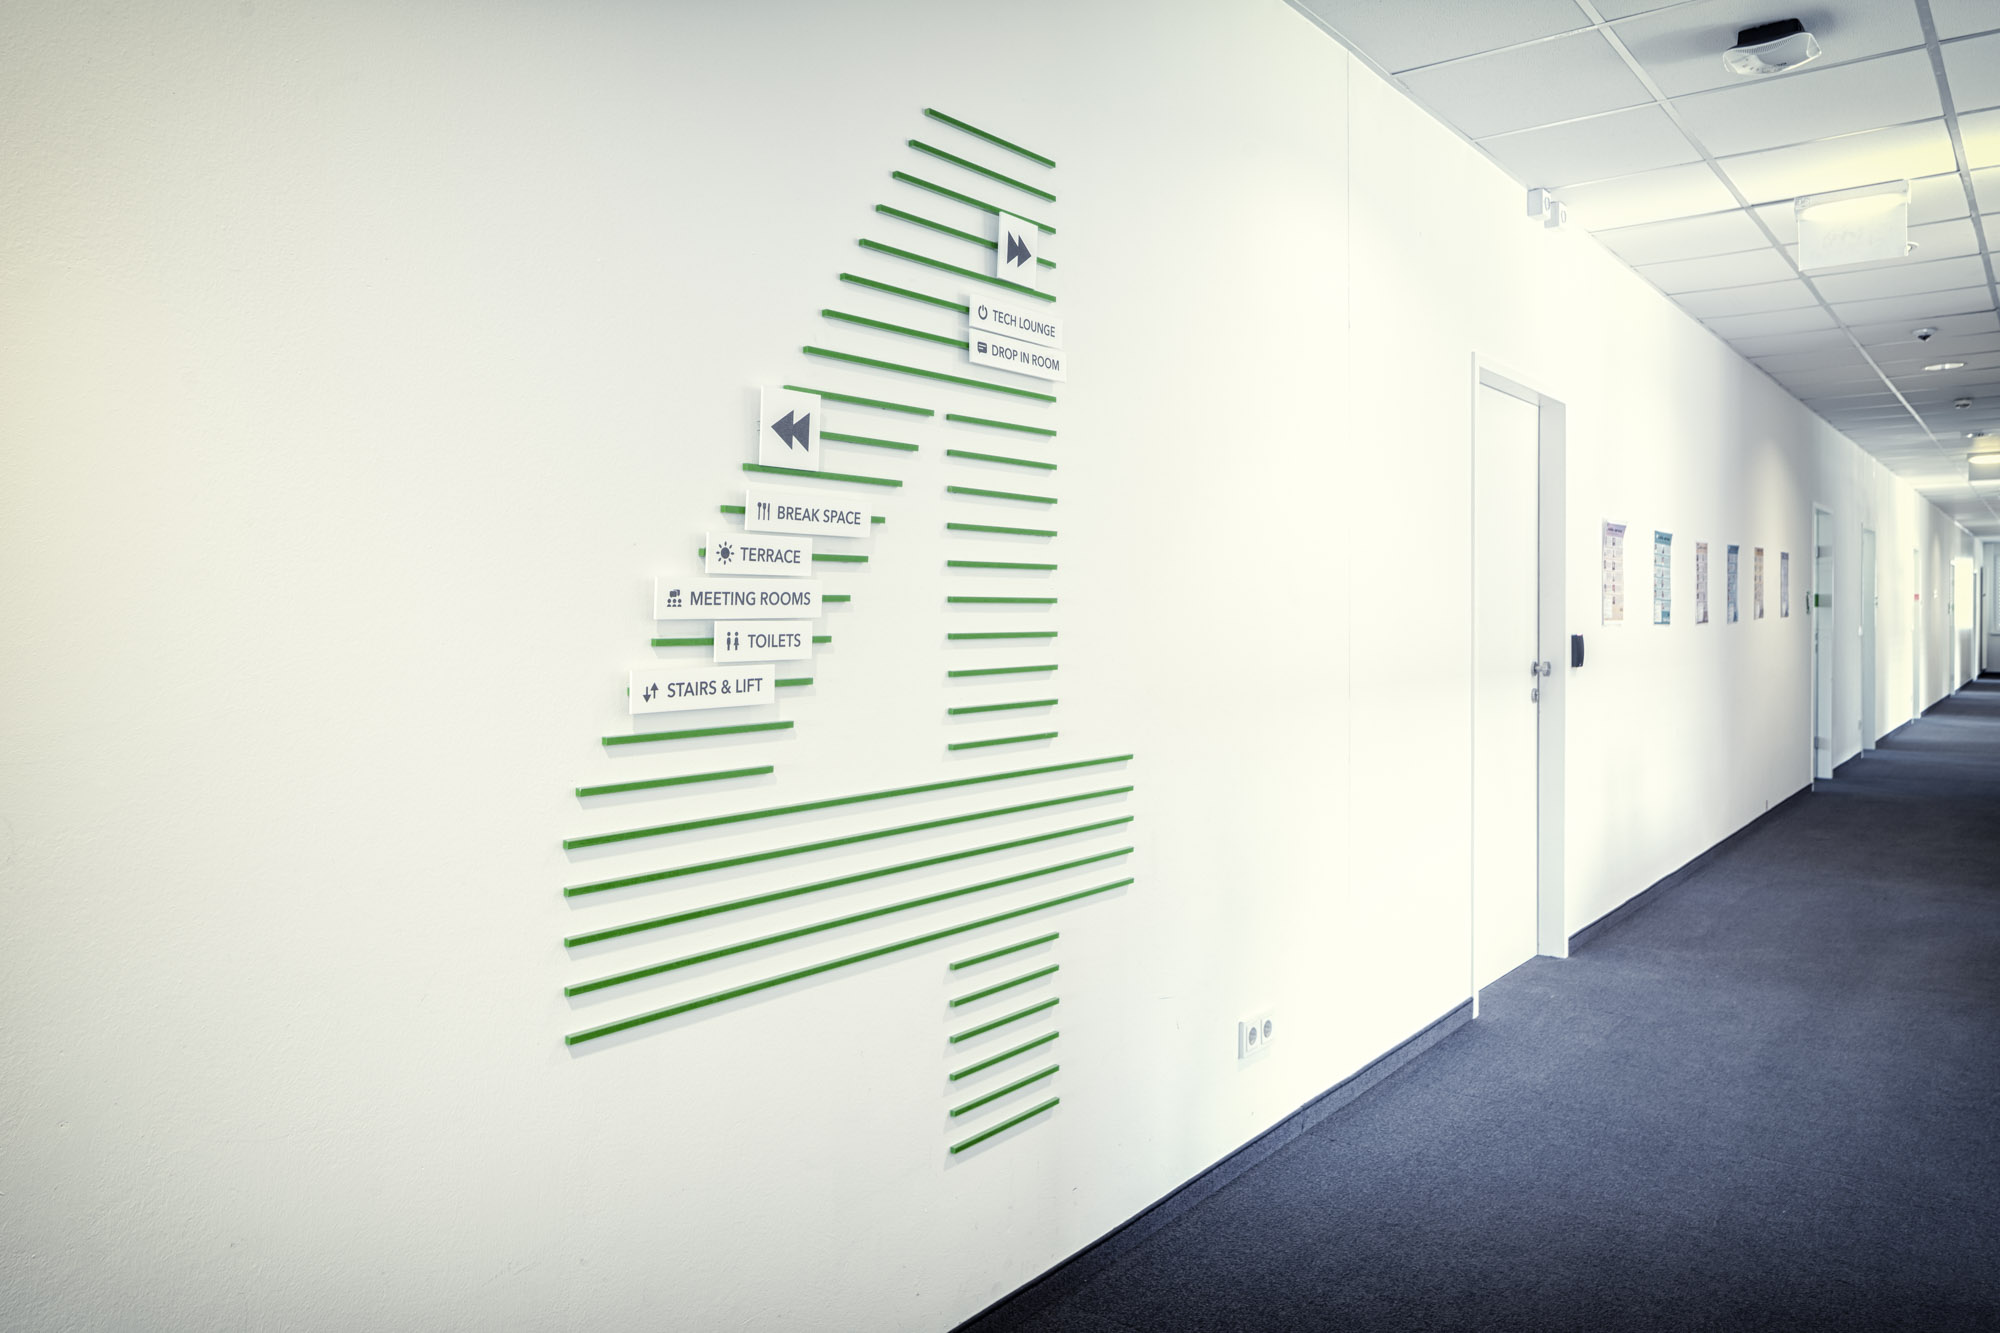
Green floor wayfinding, LinkedIn Graz workplace, 2016.
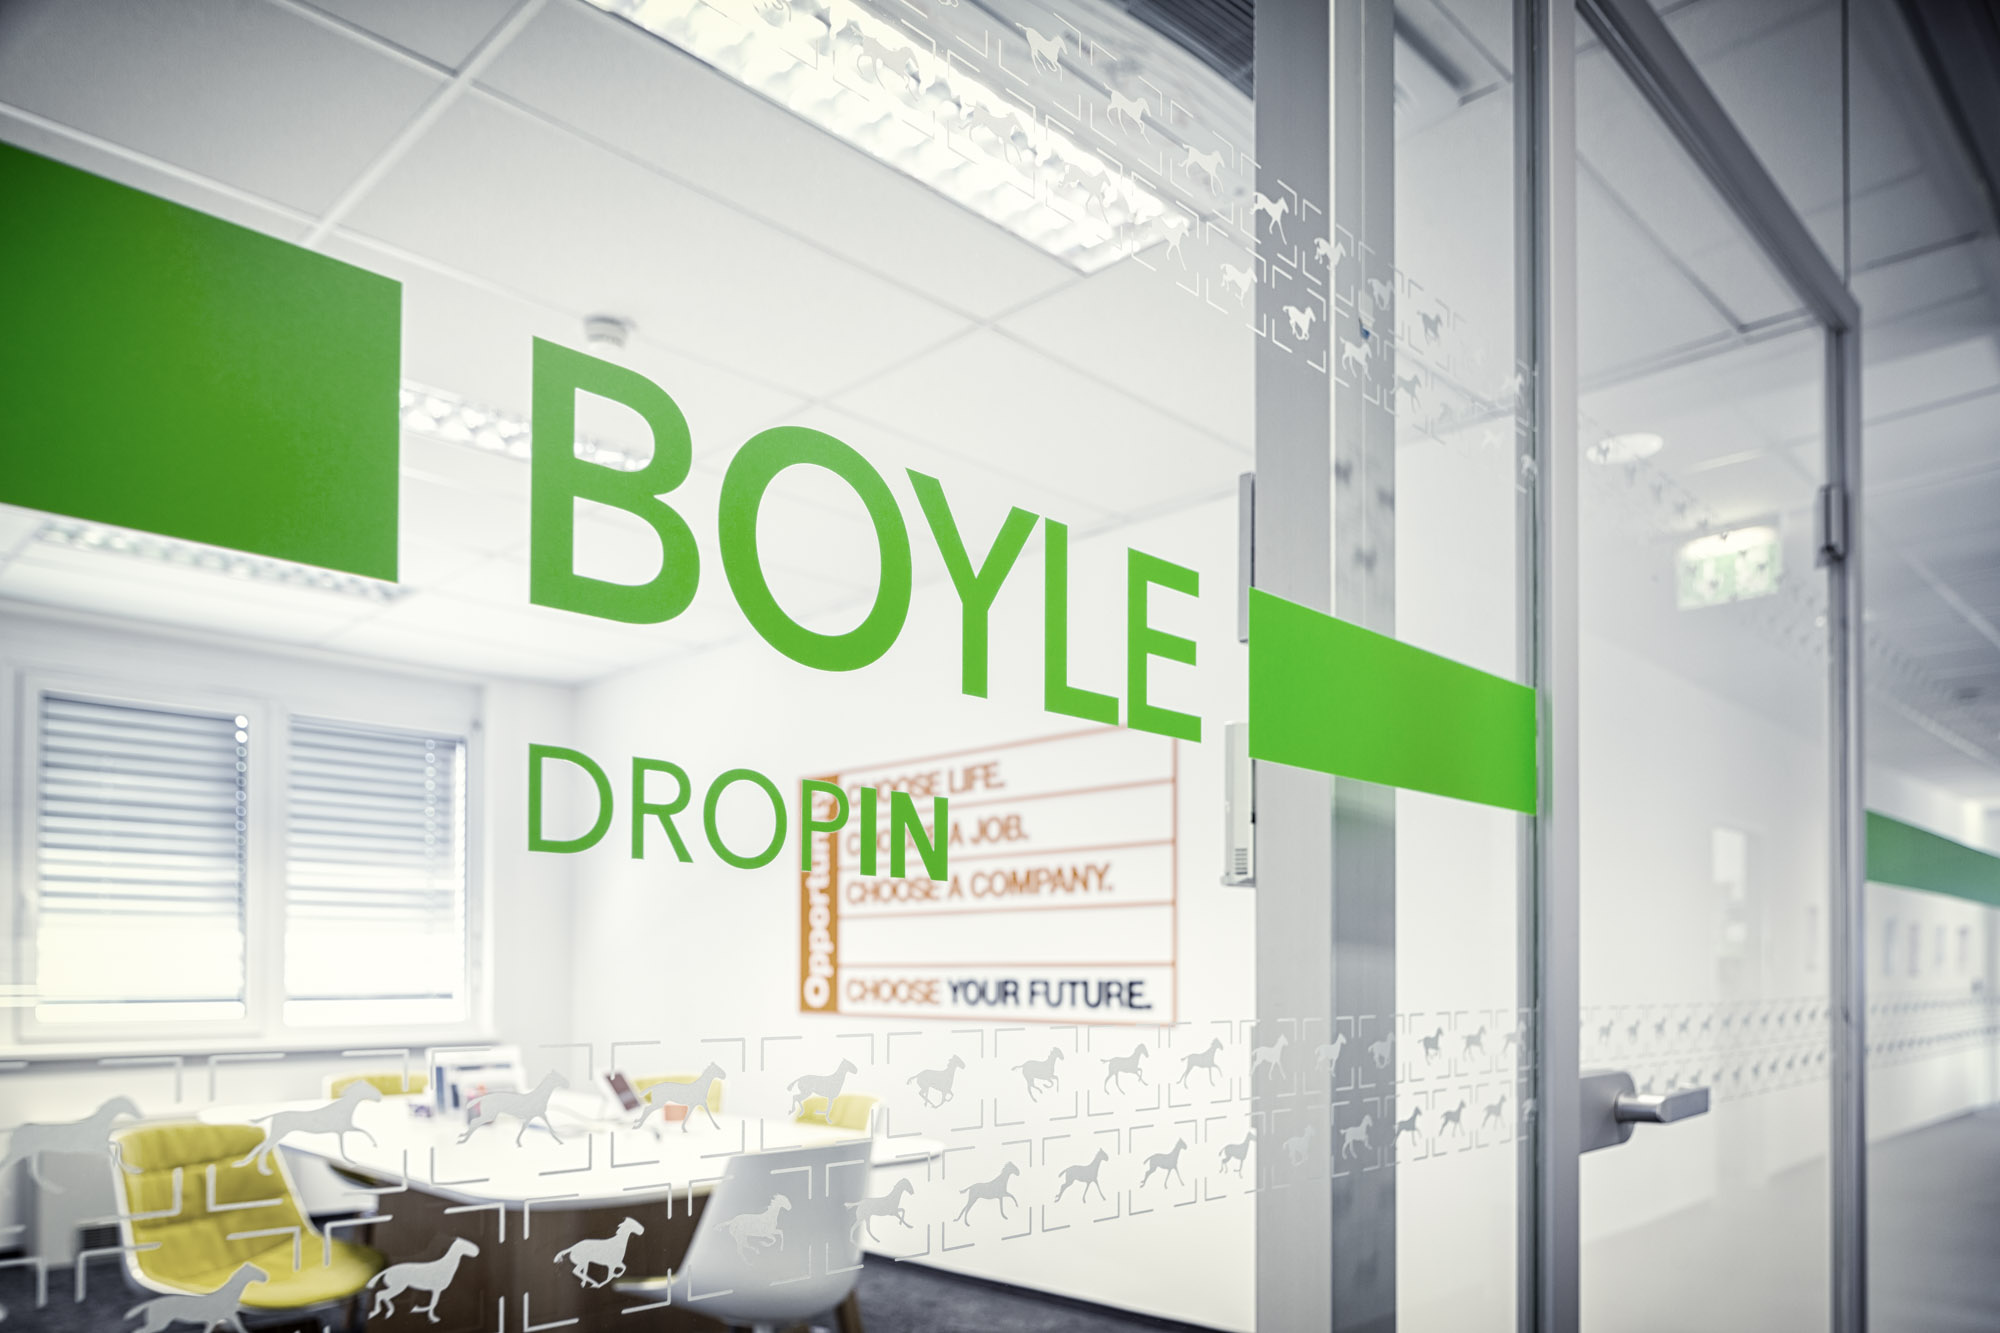
Green glass manifestation, LinkedIn Graz workplace, 2016.
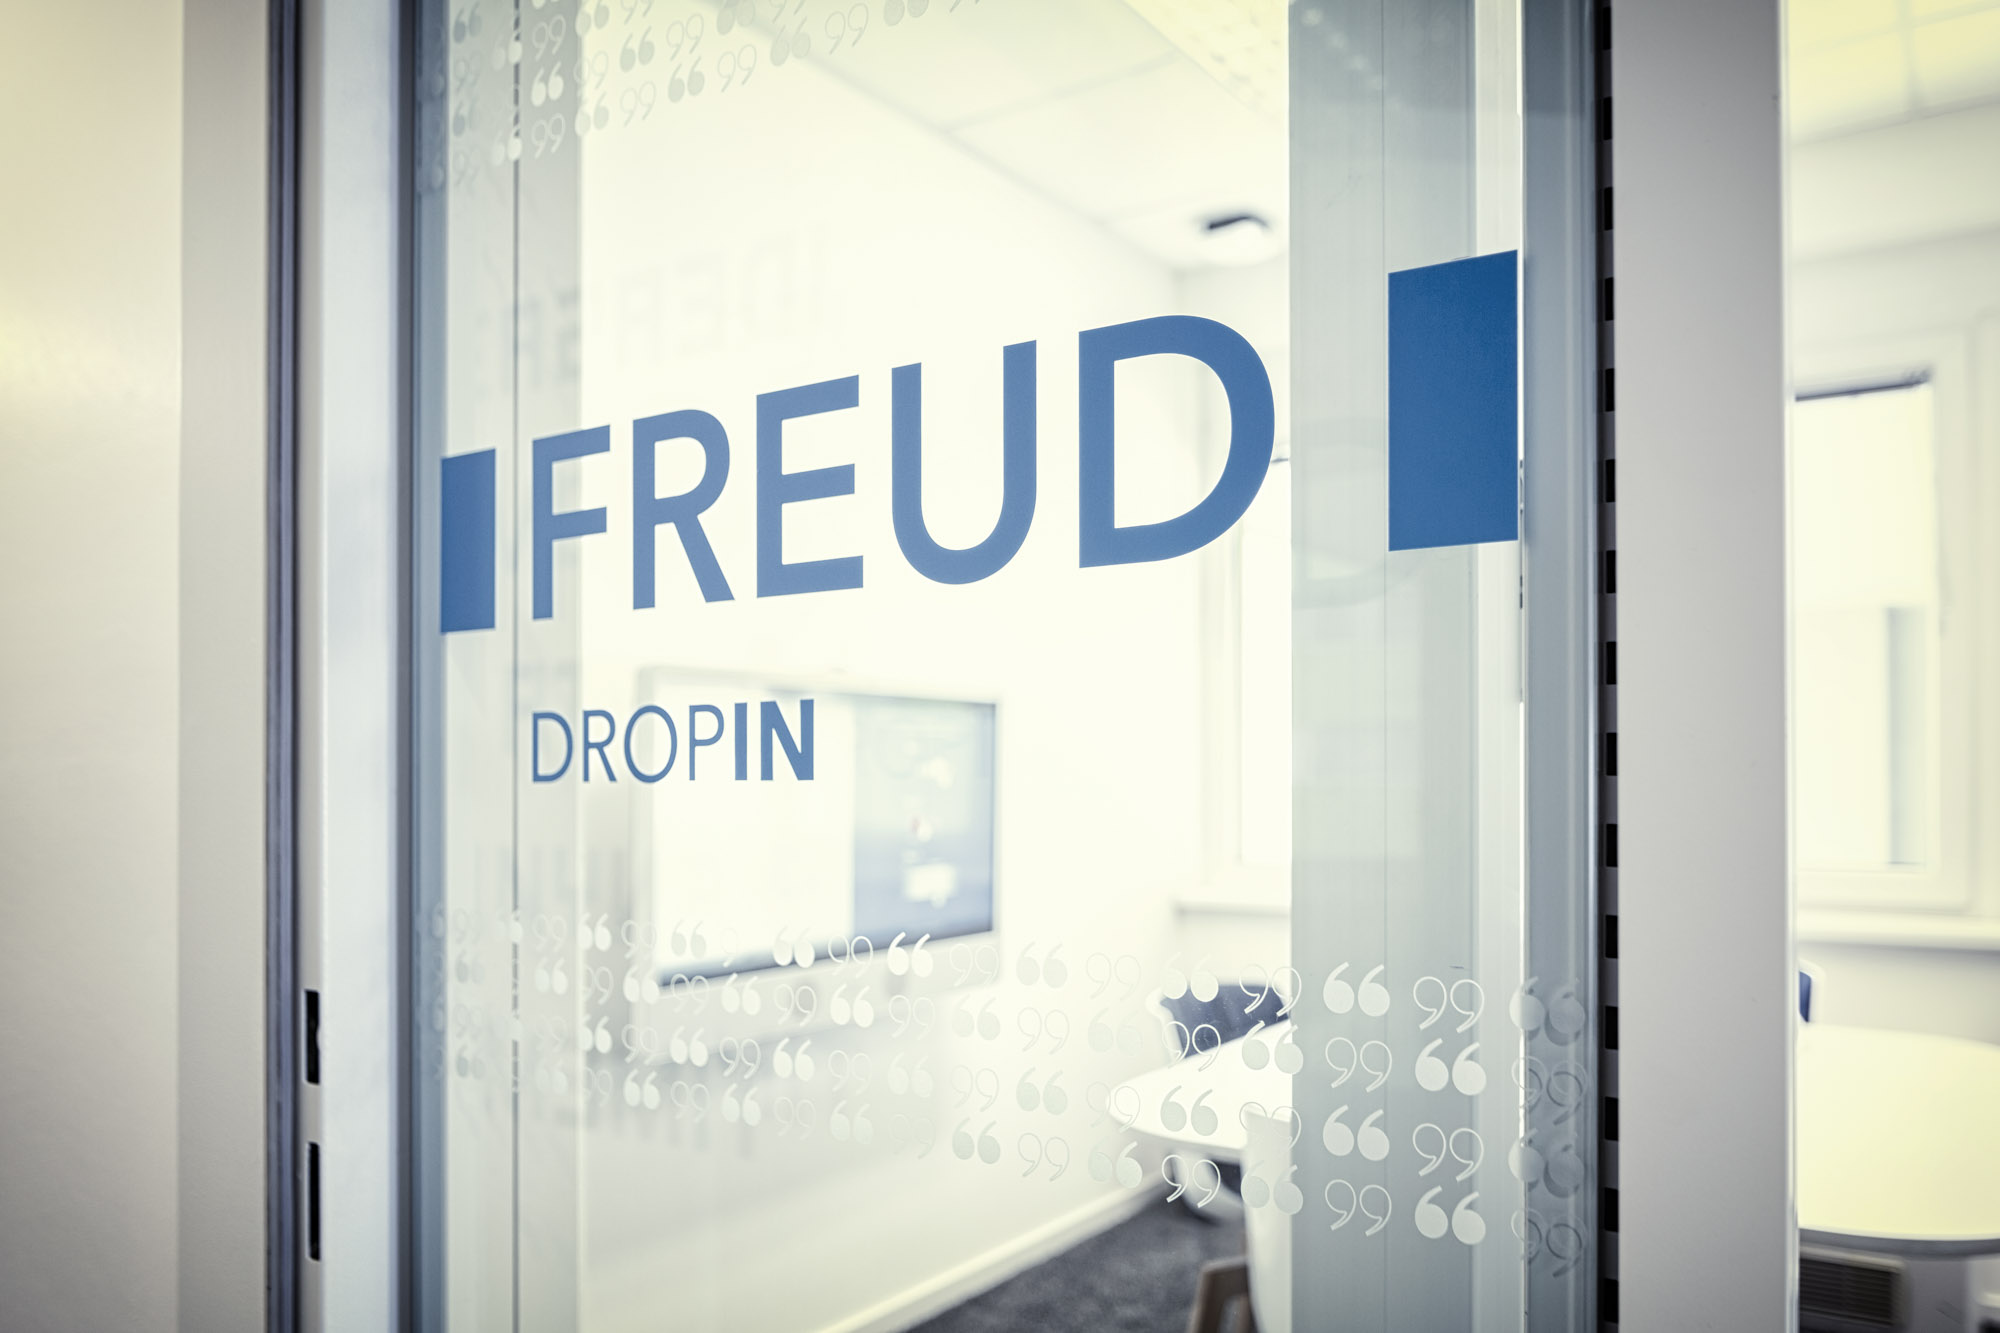
Blue glass manifestation referencing Freud, LinkedIn Graz workplace, 2016.
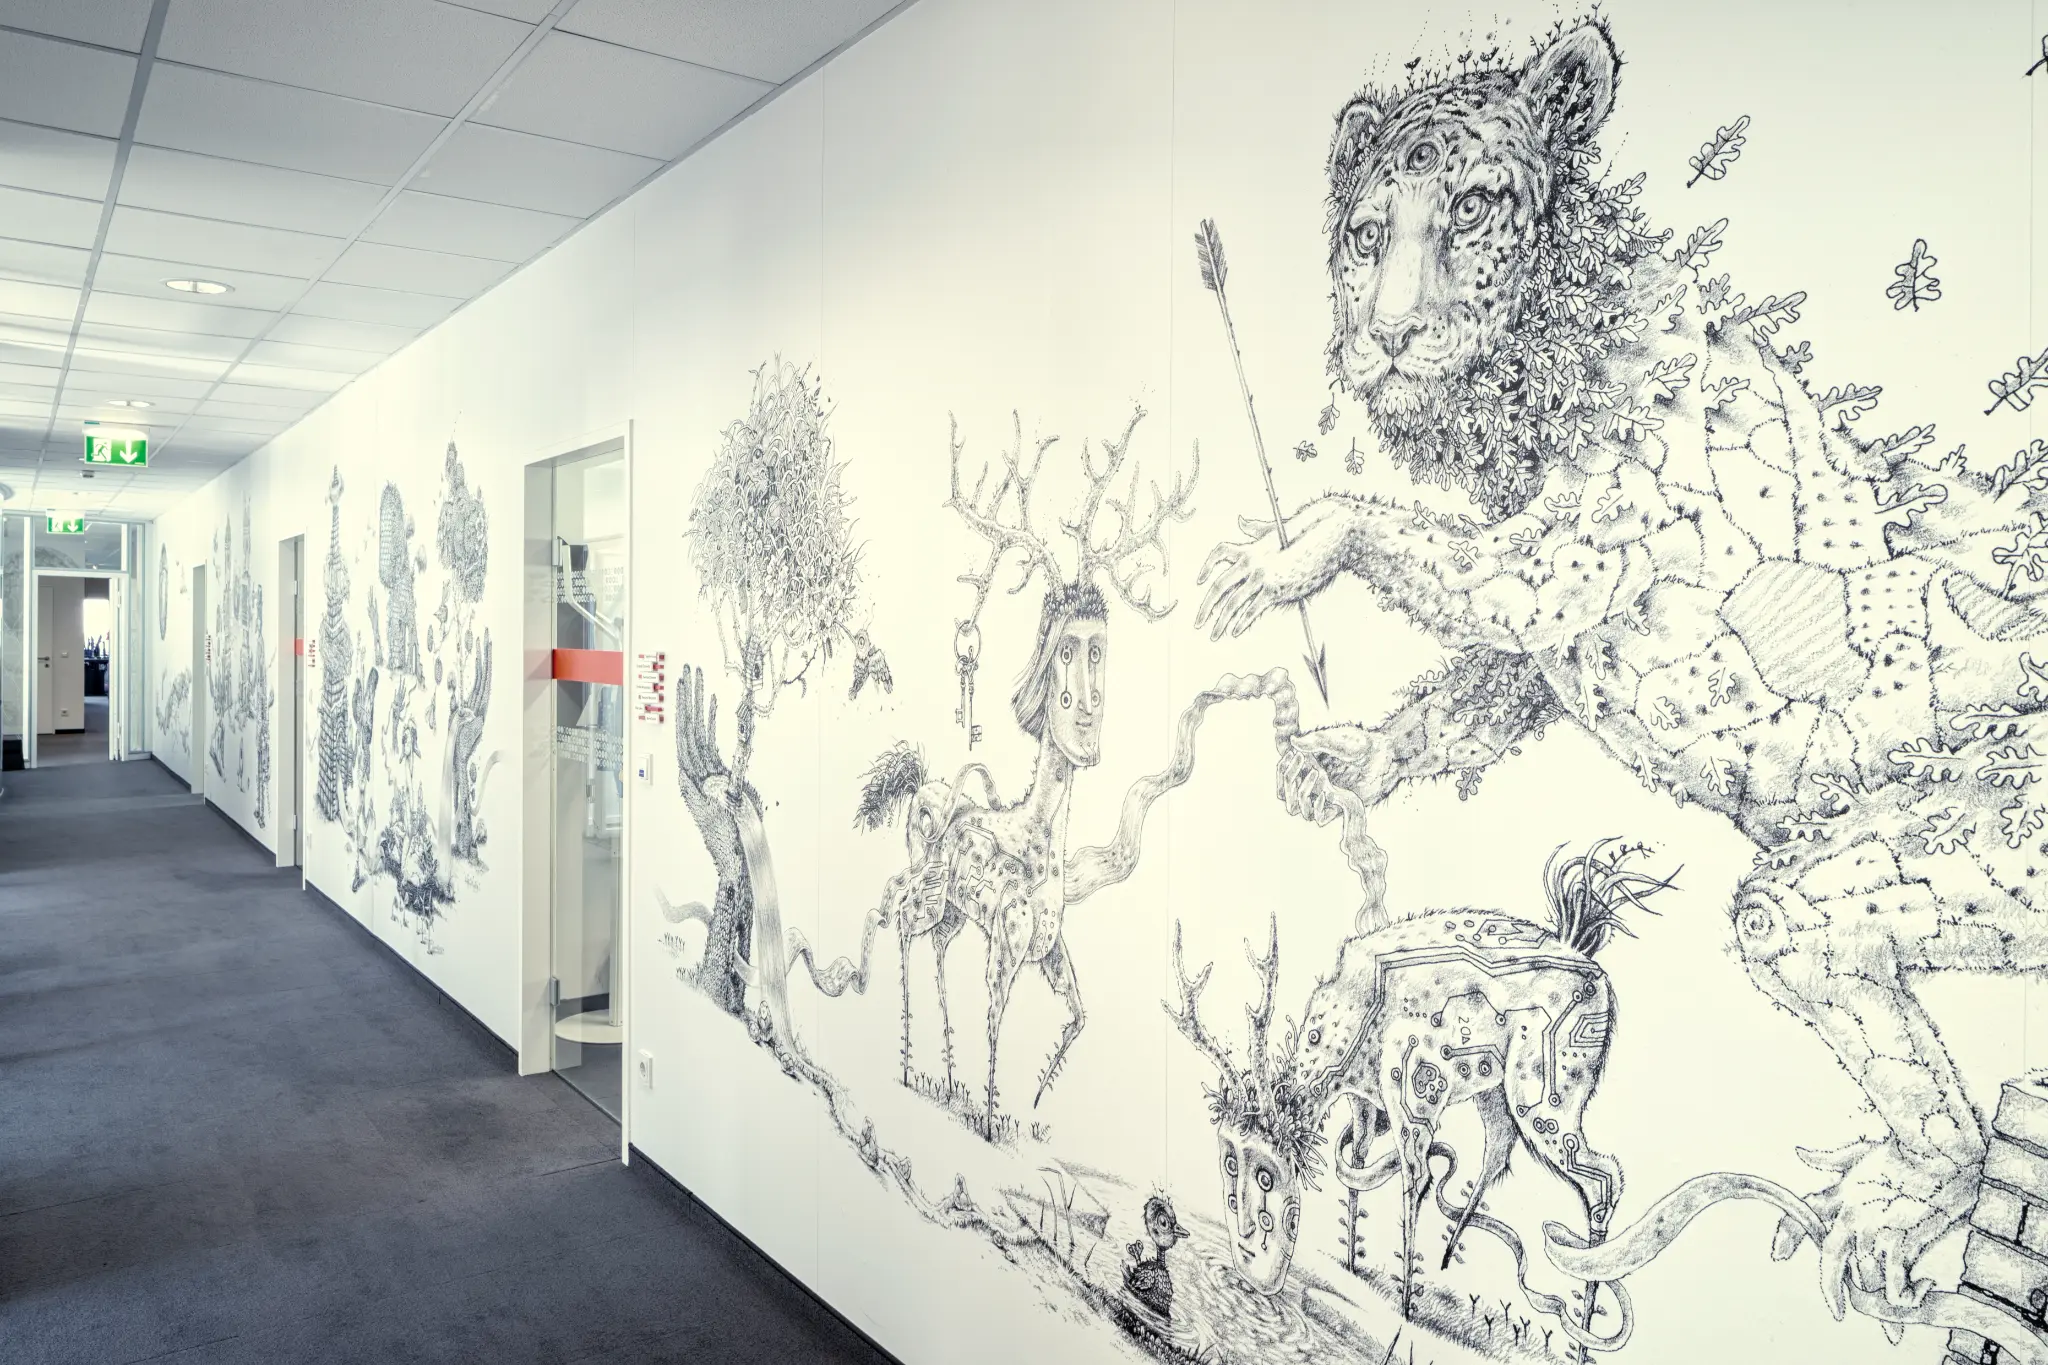
Wall graphics and red glass manifestation, LinkedIn Graz workplace, 2016.
Built to adjust with LinkedIn's Graz team
In a shared building where rooms and tenants shift over time, this system gave LinkedIn's Graz office something rarer than good signage: signage that could keep up. Sliding callouts and colour-coded floors mean the wayfinding stays accurate without ever needing to be replaced.