

IPUT Dublin
Base-building wayfinding and signage across car park, bike storage and core areas
Client
IPUT
Duration
2023–2024
Location
Dublin, Ireland
Size
55,500 sqm
Services
 Caption description for photo description of what it is and the creativity and the location and how lovely it all was yes yes.
The Brief Deliver a full wayfinding and signage package across the Wilton Park 2-3-4 building car park, bike storage and core areas - intuitive enough for multiple user groups navigating a shared, single-level car park, and compliant with LEED, WELL and all relevant building regulations.
 Caption description for photo description of what it is and the creativity and the location and how lovely it all was yes yes.
 Caption description for photo description of what it is and the creativity and the location and how lovely it all was yes yes.
 Caption description for photo description of what it is and the creativity and the location and how lovely it all was yes yes.
 Caption description for photo description of what it is and the creativity and the location and how lovely it all was yes yes.
 Caption description for photo description of what it is and the creativity and the location and how lovely it all was yes yes.
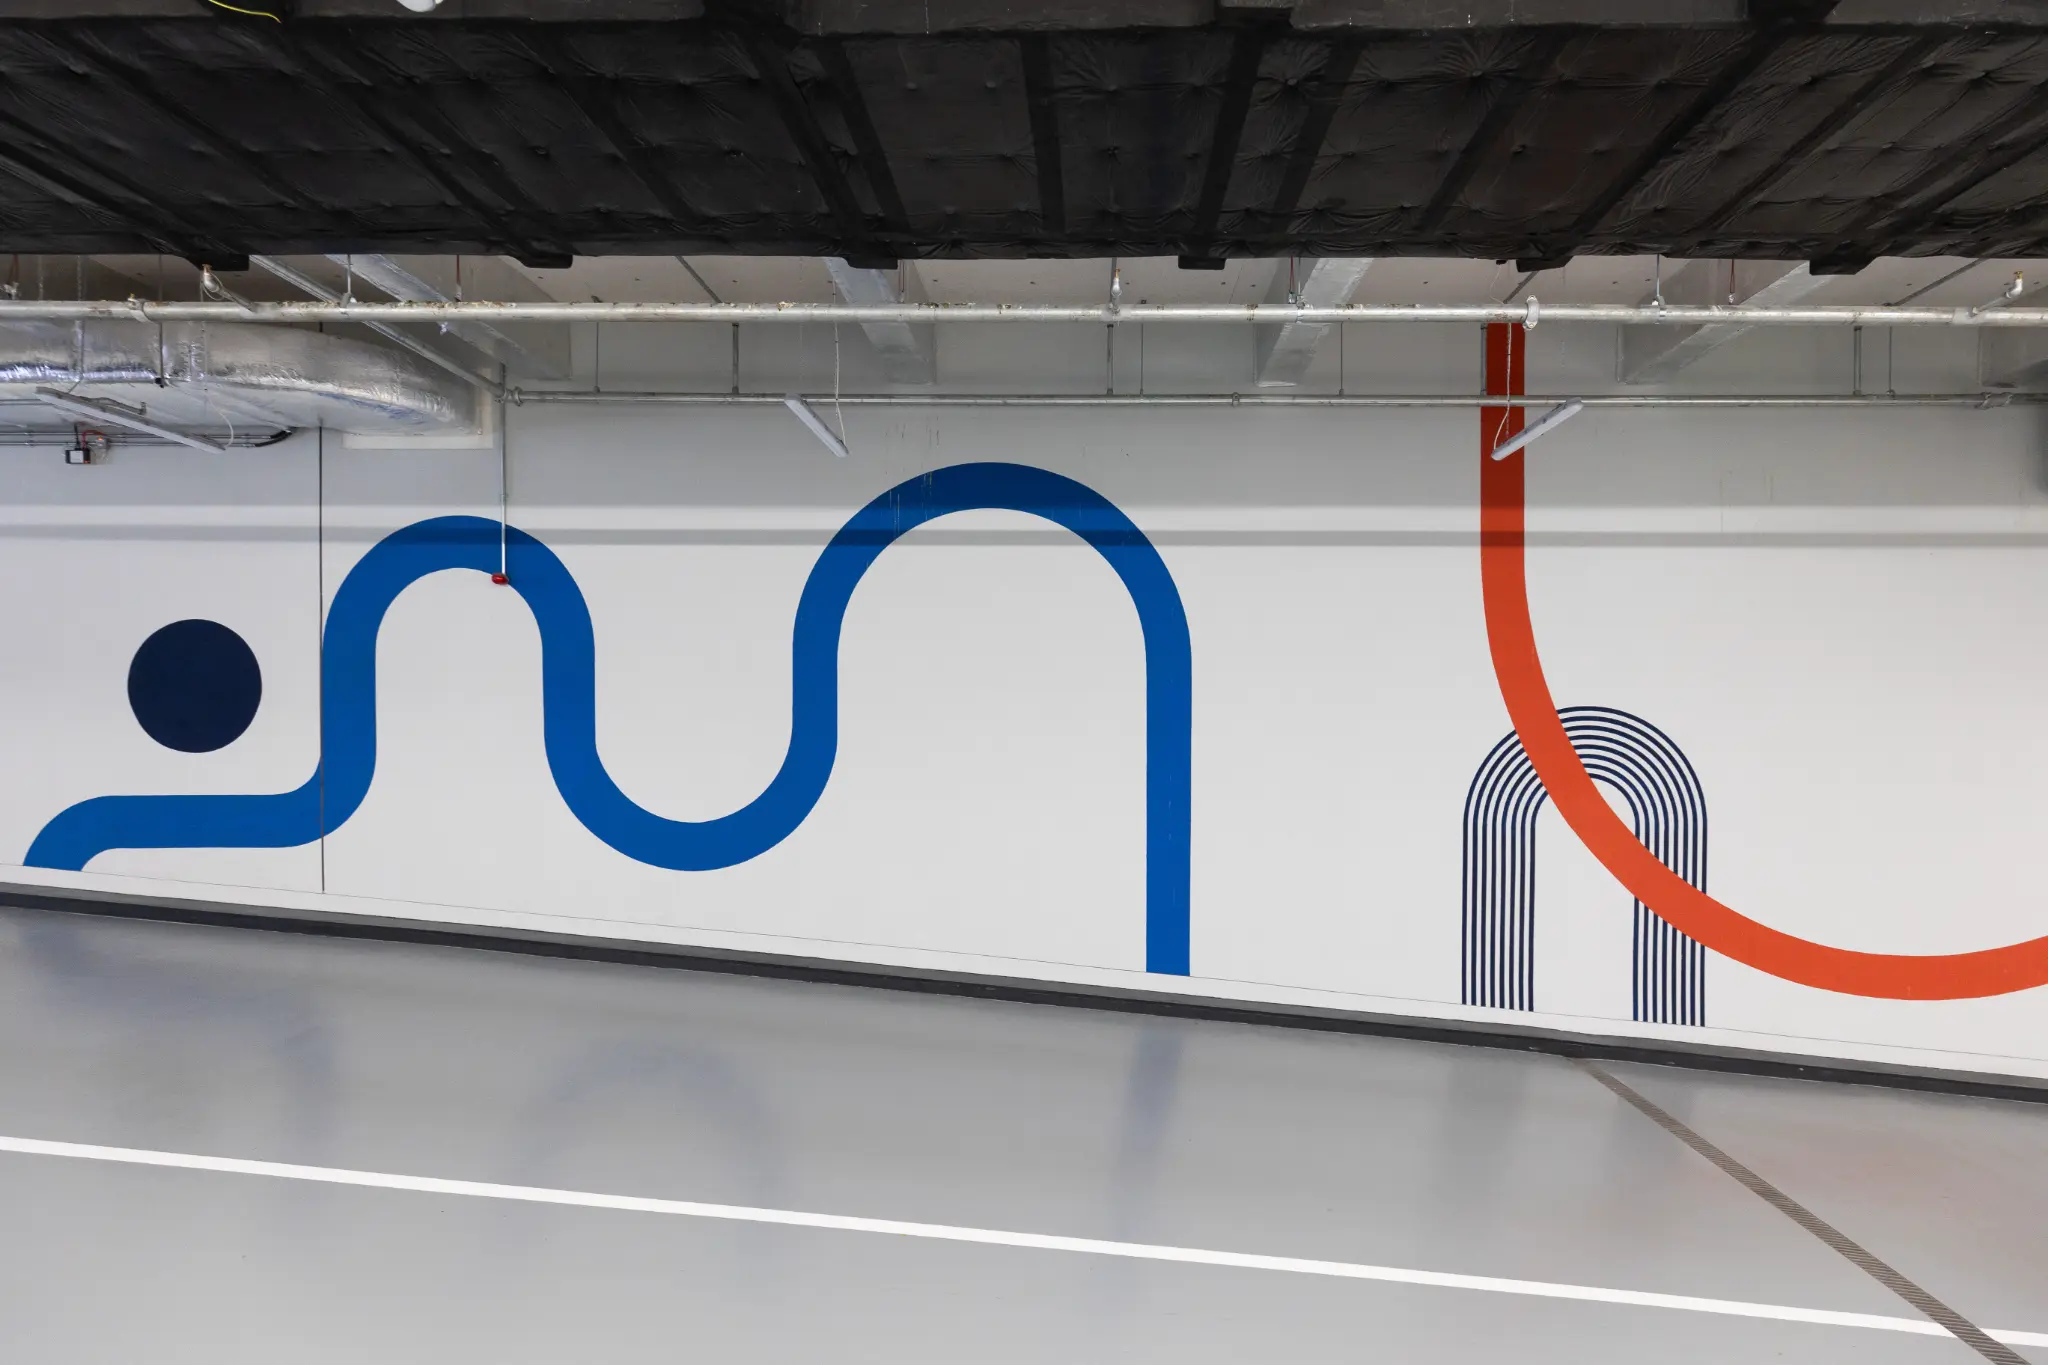
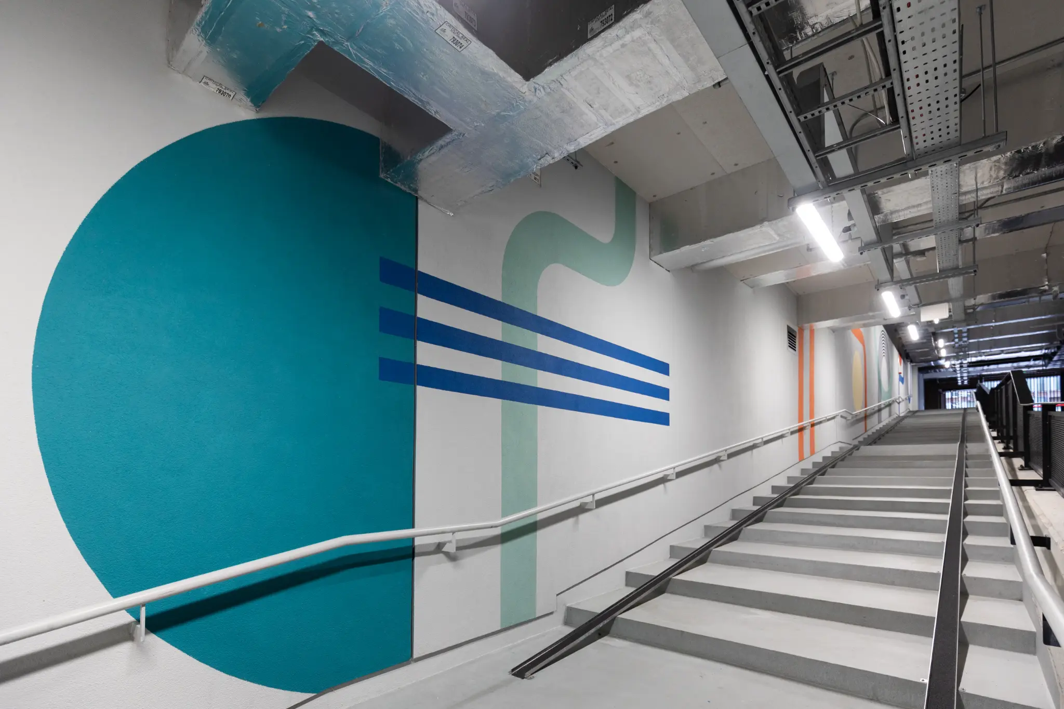
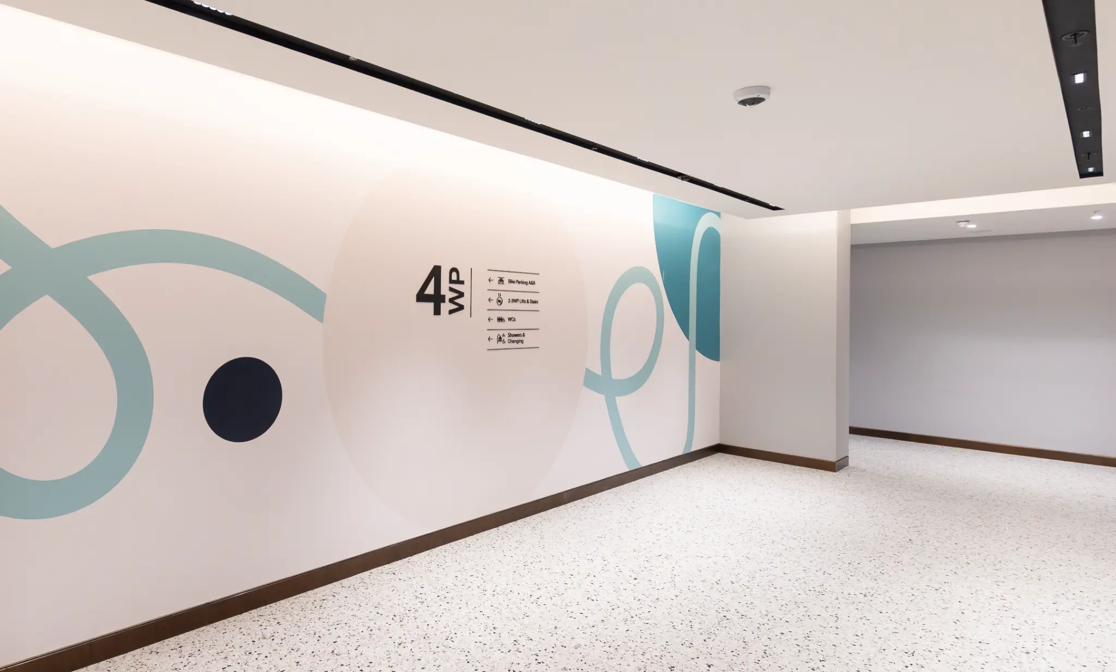
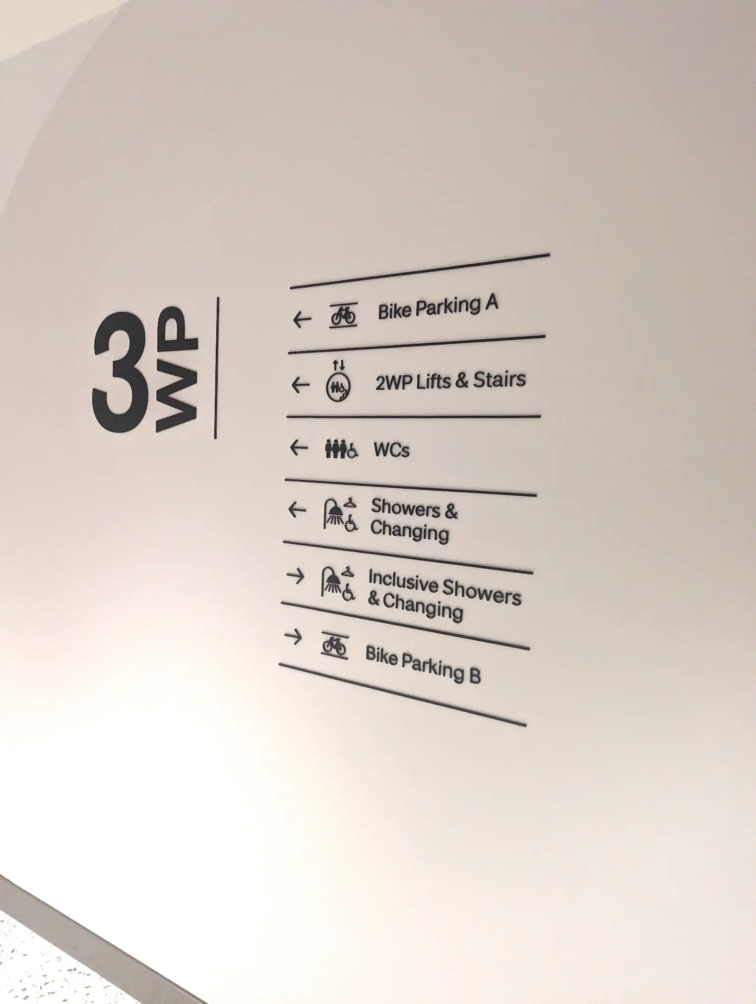
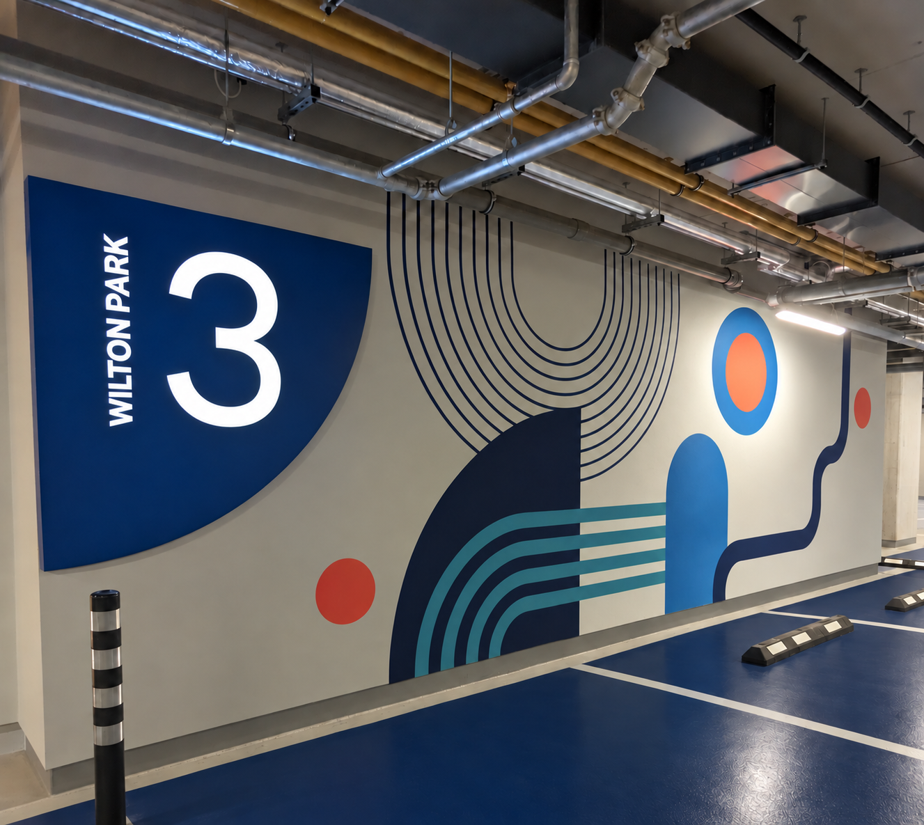
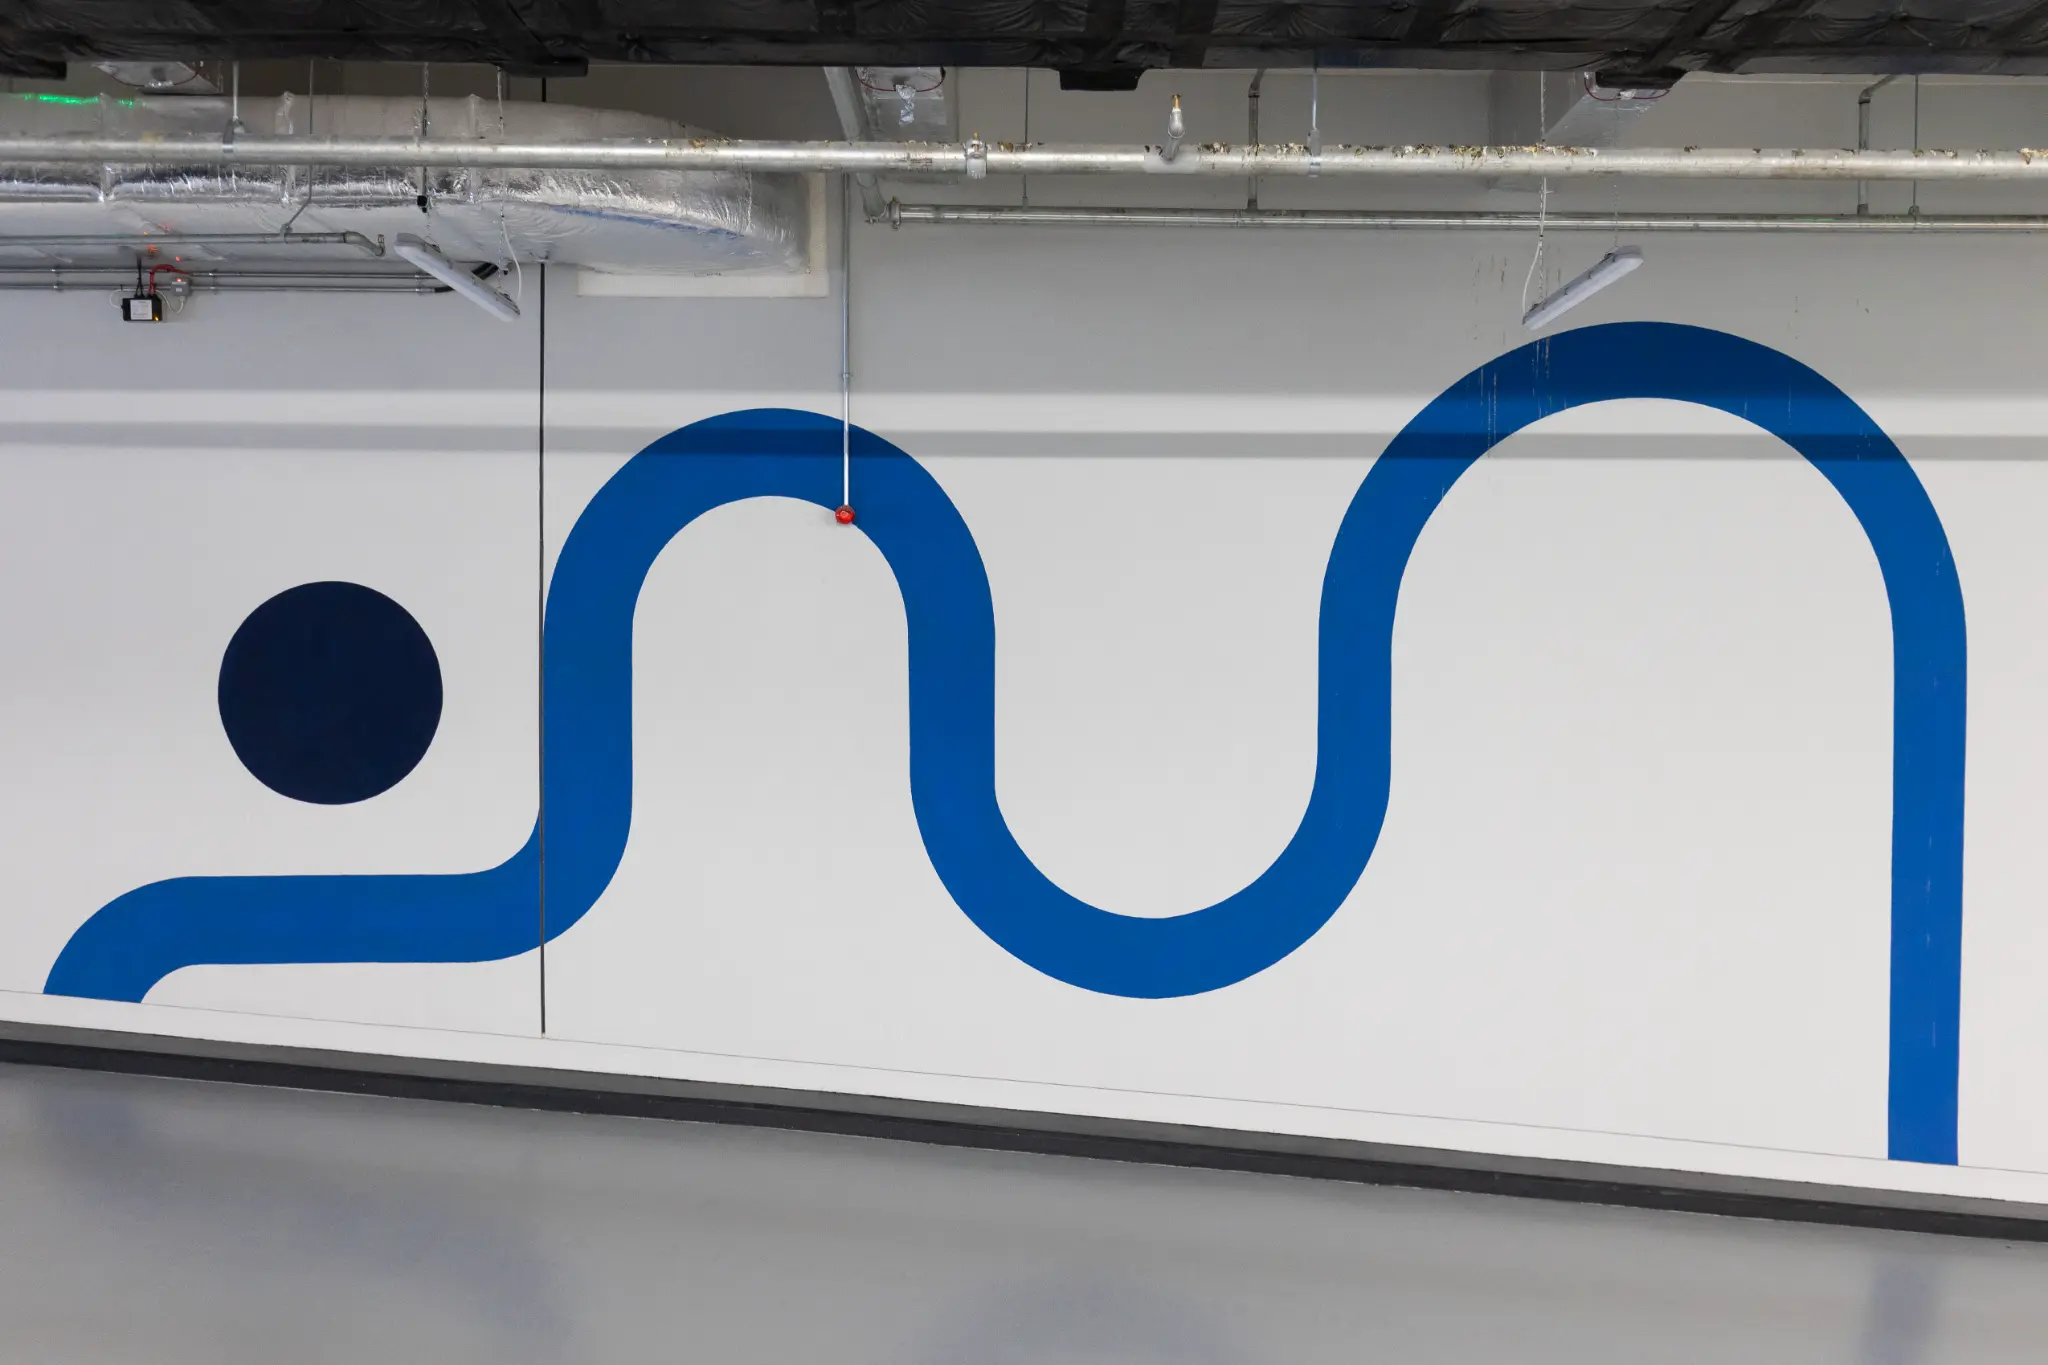
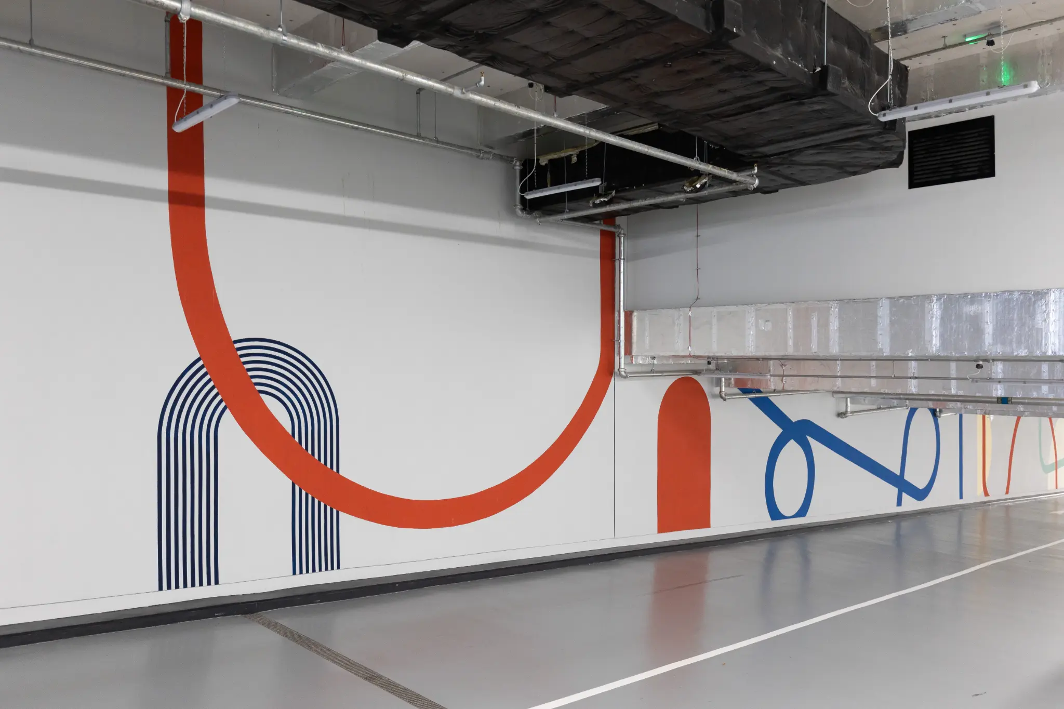
The Design A bold, colour-coded graphic system keyed to block entrance - each Wilton Park building (2, 3, 4) reads as its own numbered zone within the shared car park, marked by a dynamic hand-painted mural. Floor graphics carry the system into wayfinding: colour-coded routes and directional arrows guide cyclists and pedestrians between blocks, while illuminated core signage and directories extend the same language into each building's vertical circulation. Bike storage areas include numbered zones in a bold colour palette, part of the same signage family.
 Caption description for photo description of what it is and the creativity and the location and how lovely it all was yes yes.
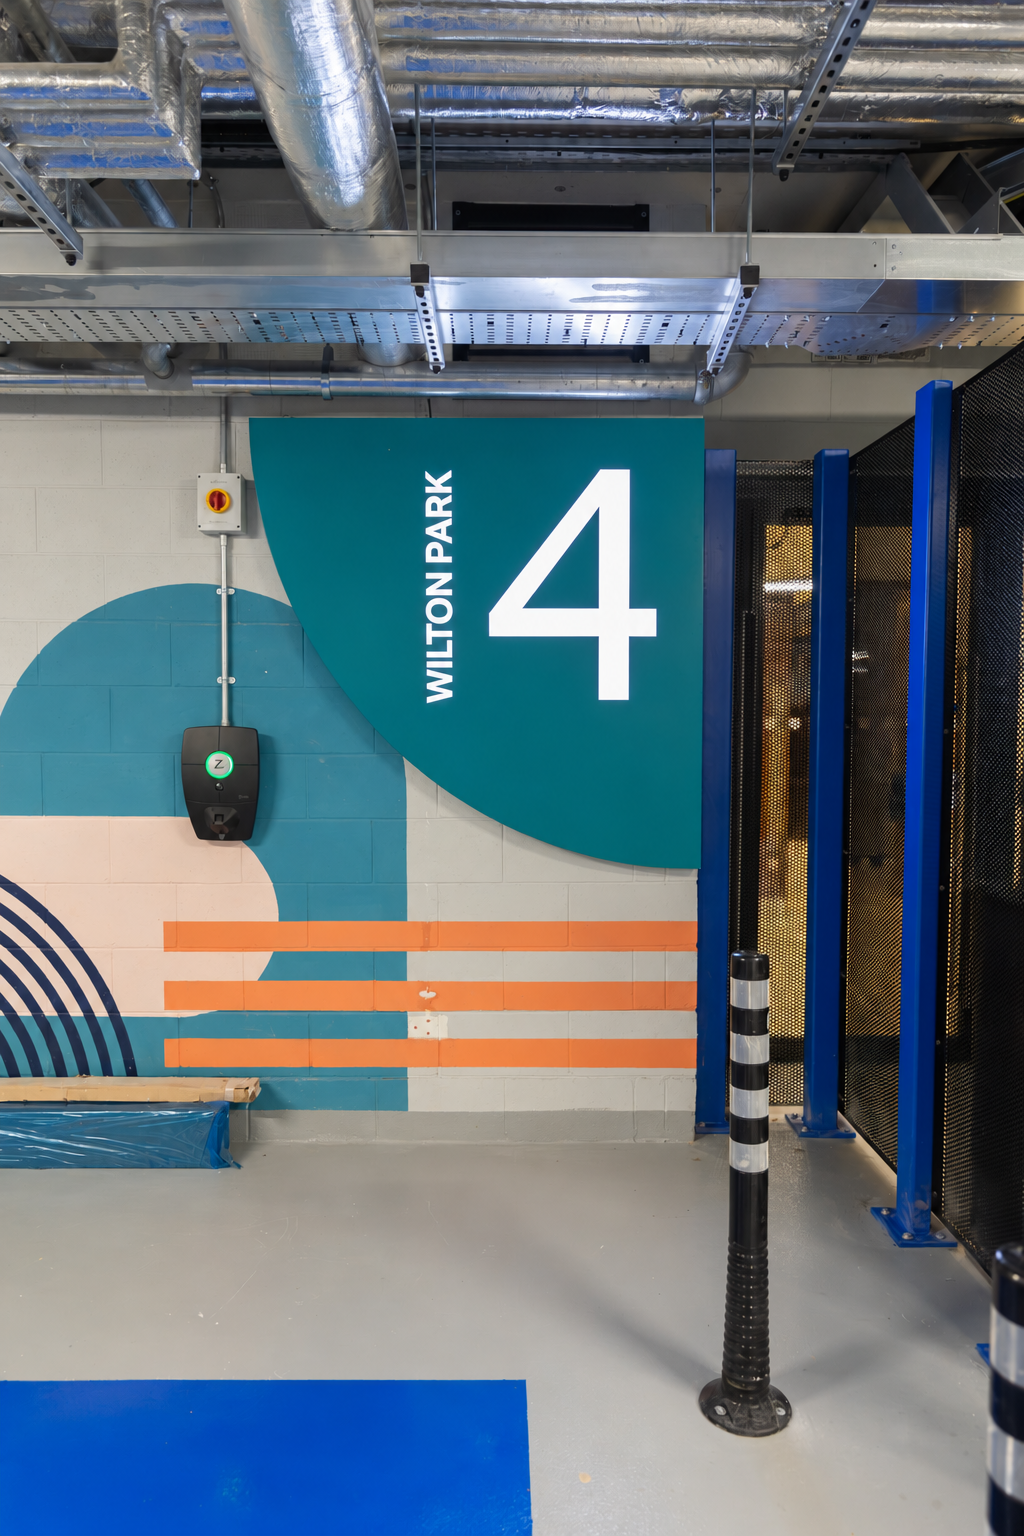 Caption description for photo description of what it is and the creativity and the location and how lovely it all was yes yes.
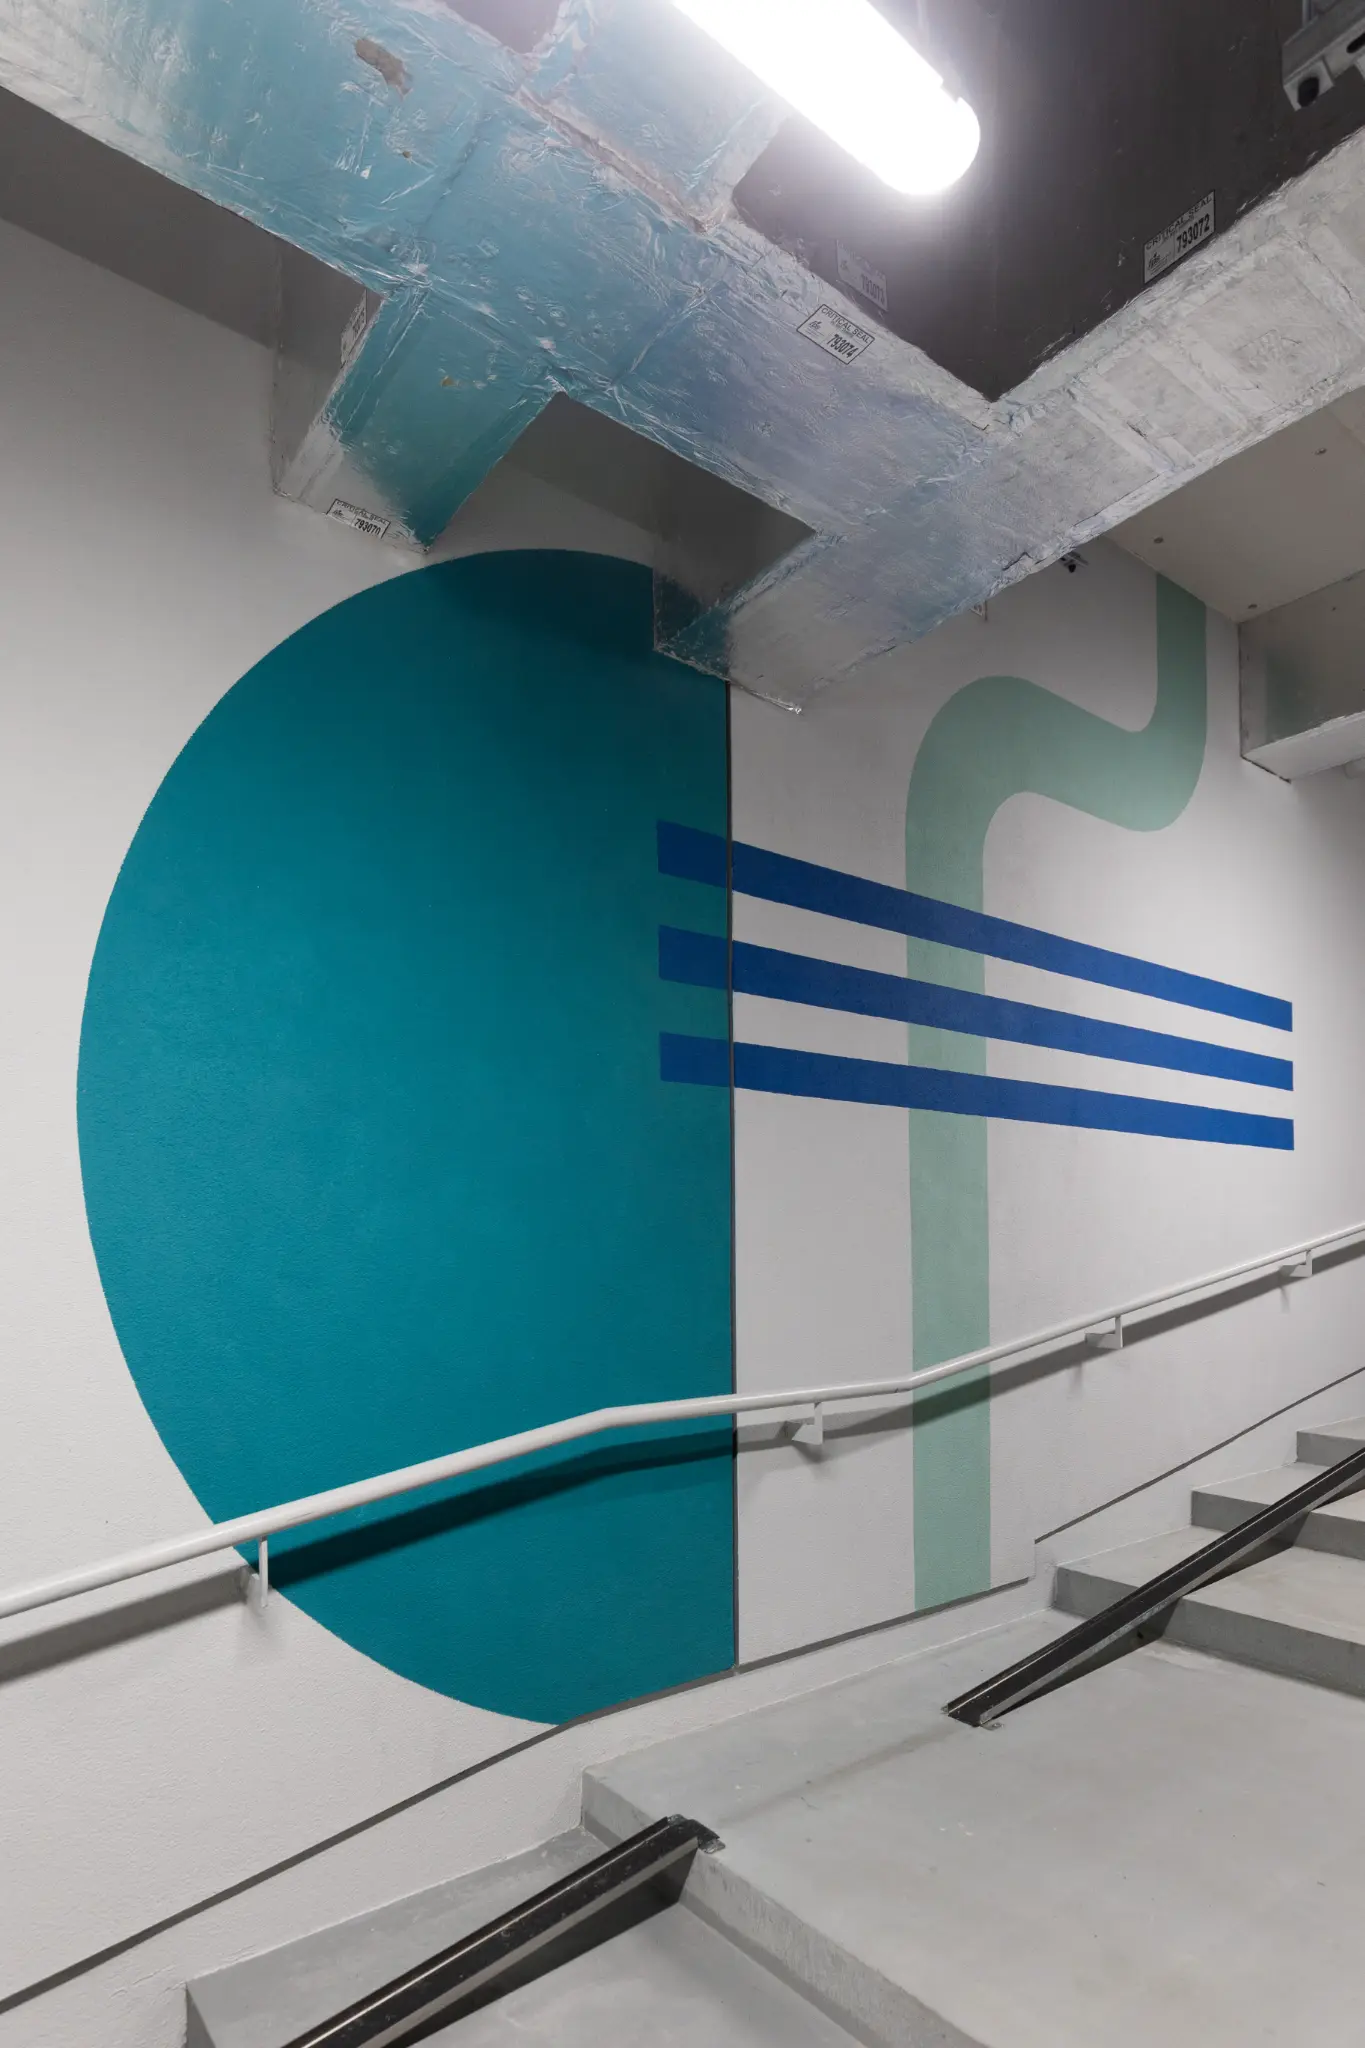 Caption description for photo description of what it is and the creativity and the location and how lovely it all was yes yes.
The Outcome A striking and coherent graphic environment that gives the development a strong identity and enhances the everyday experience of its occupants.
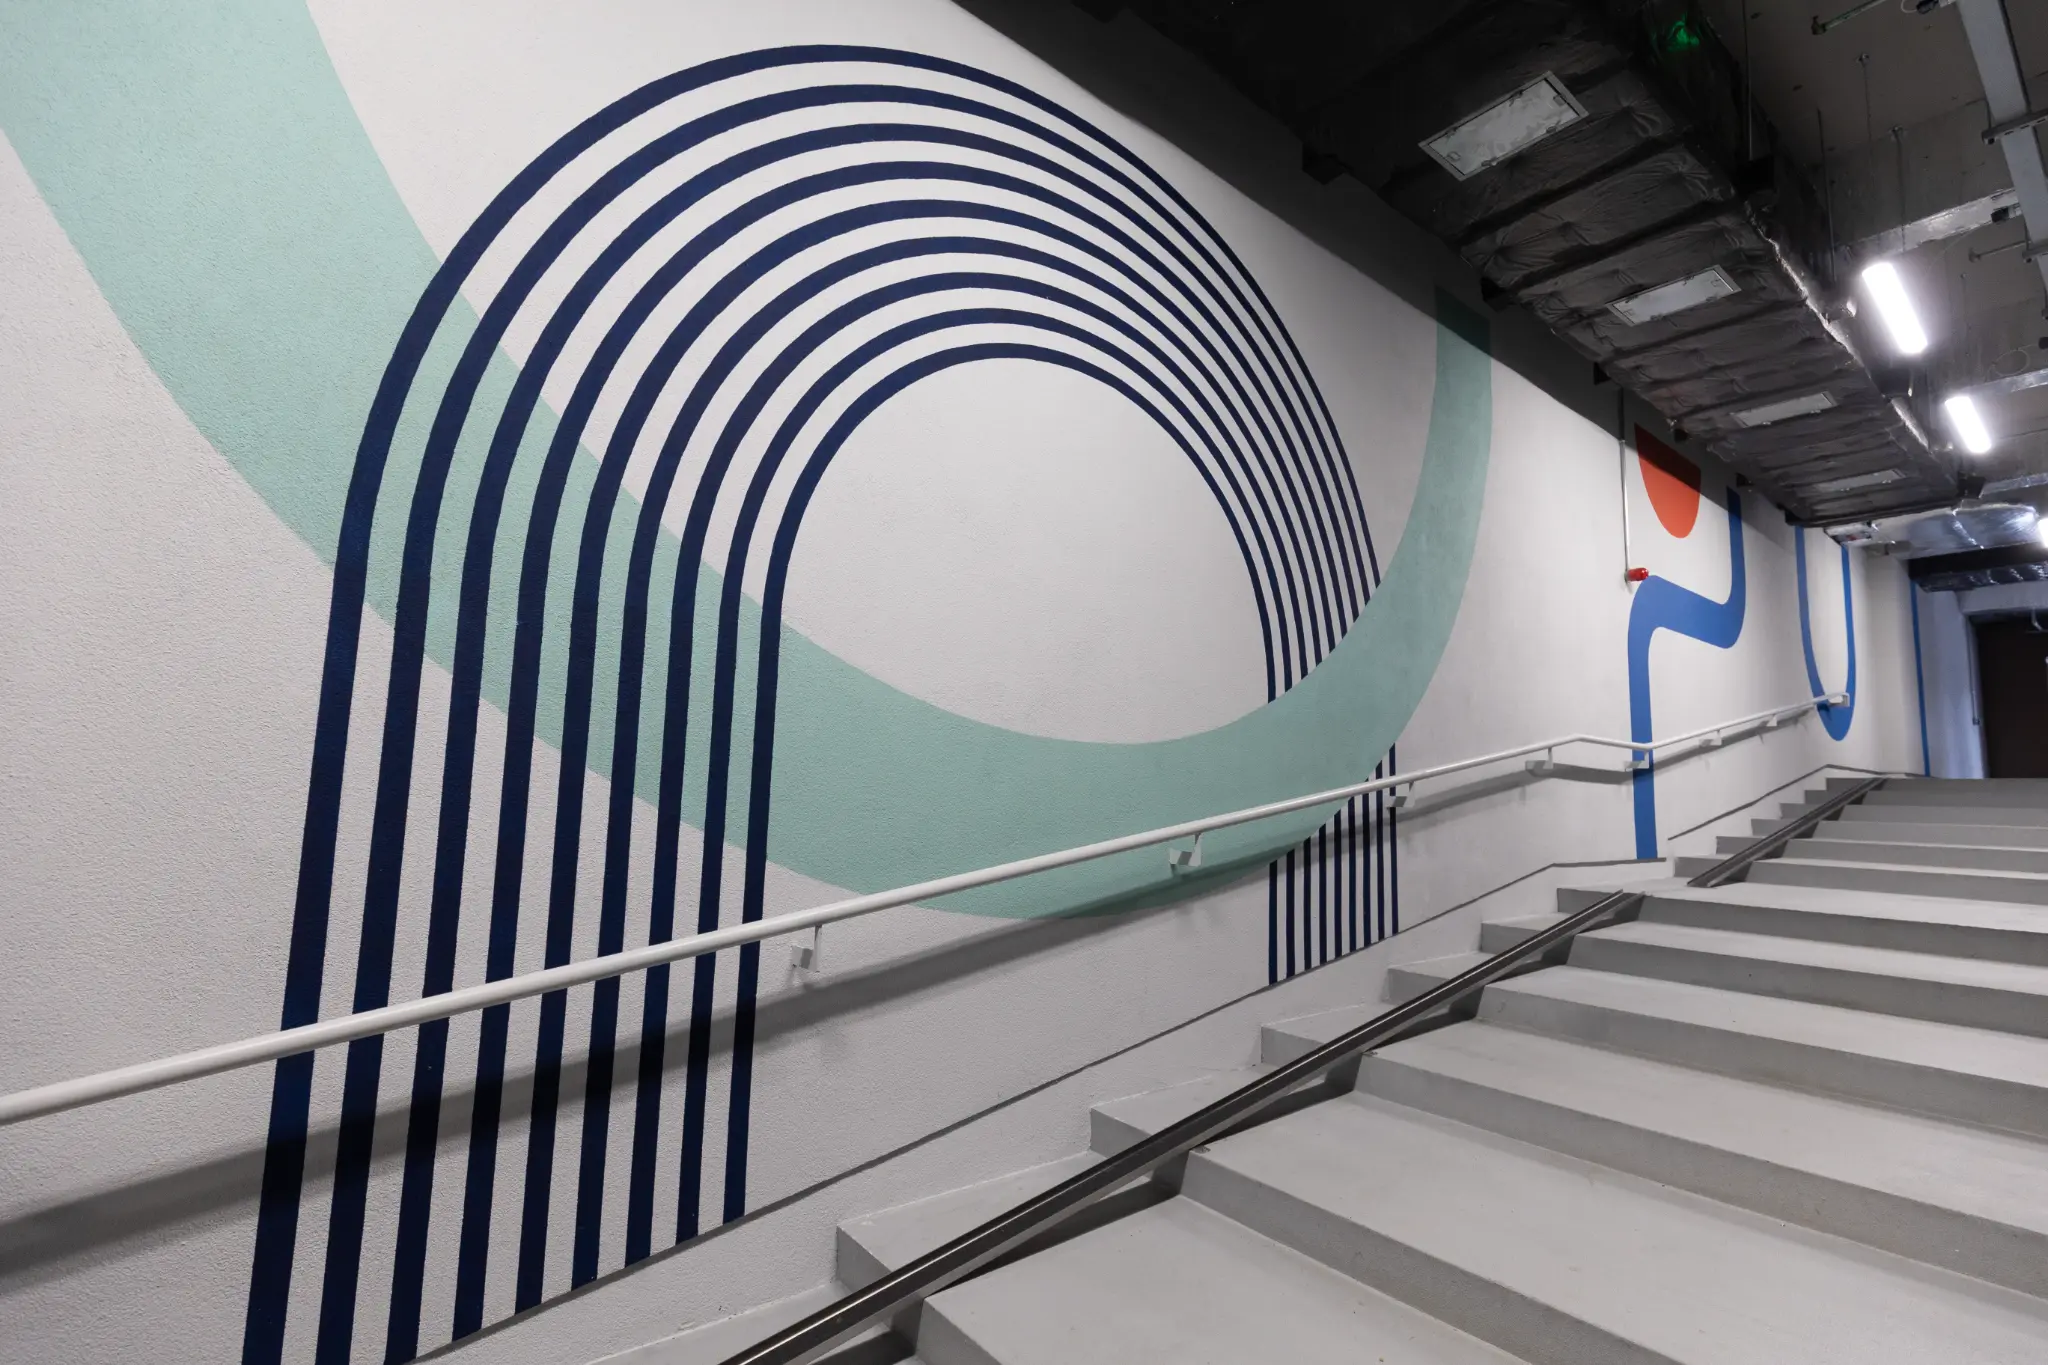 Caption description for photo description of what it is and the creativity and the location and how lovely it all was yes yes.
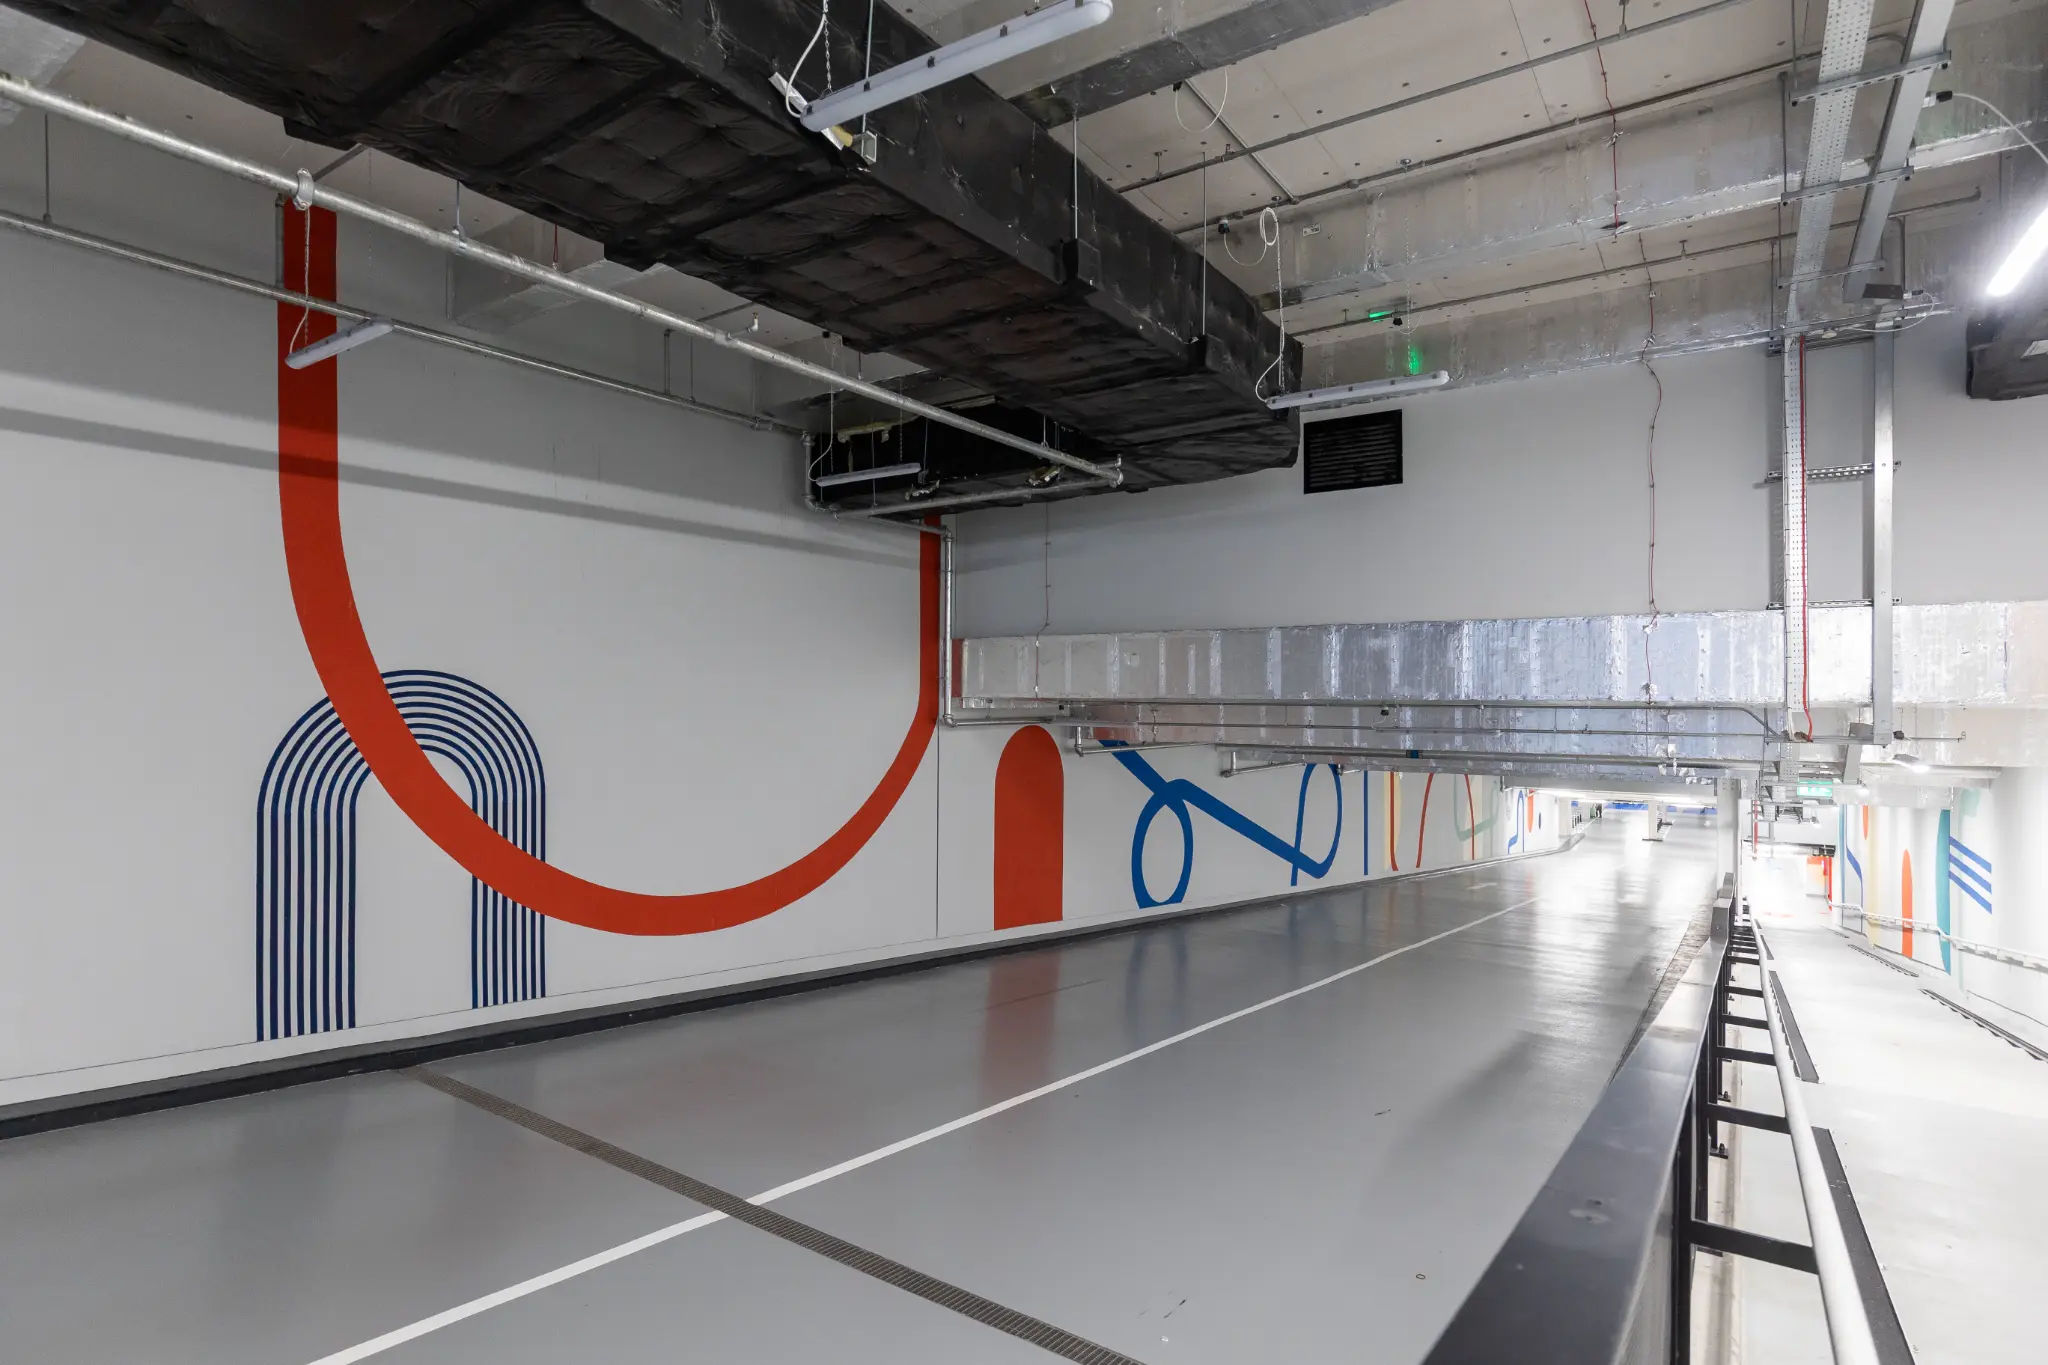 Caption description for photo description of what it is and the creativity and the location and how lovely it all was yes yes.
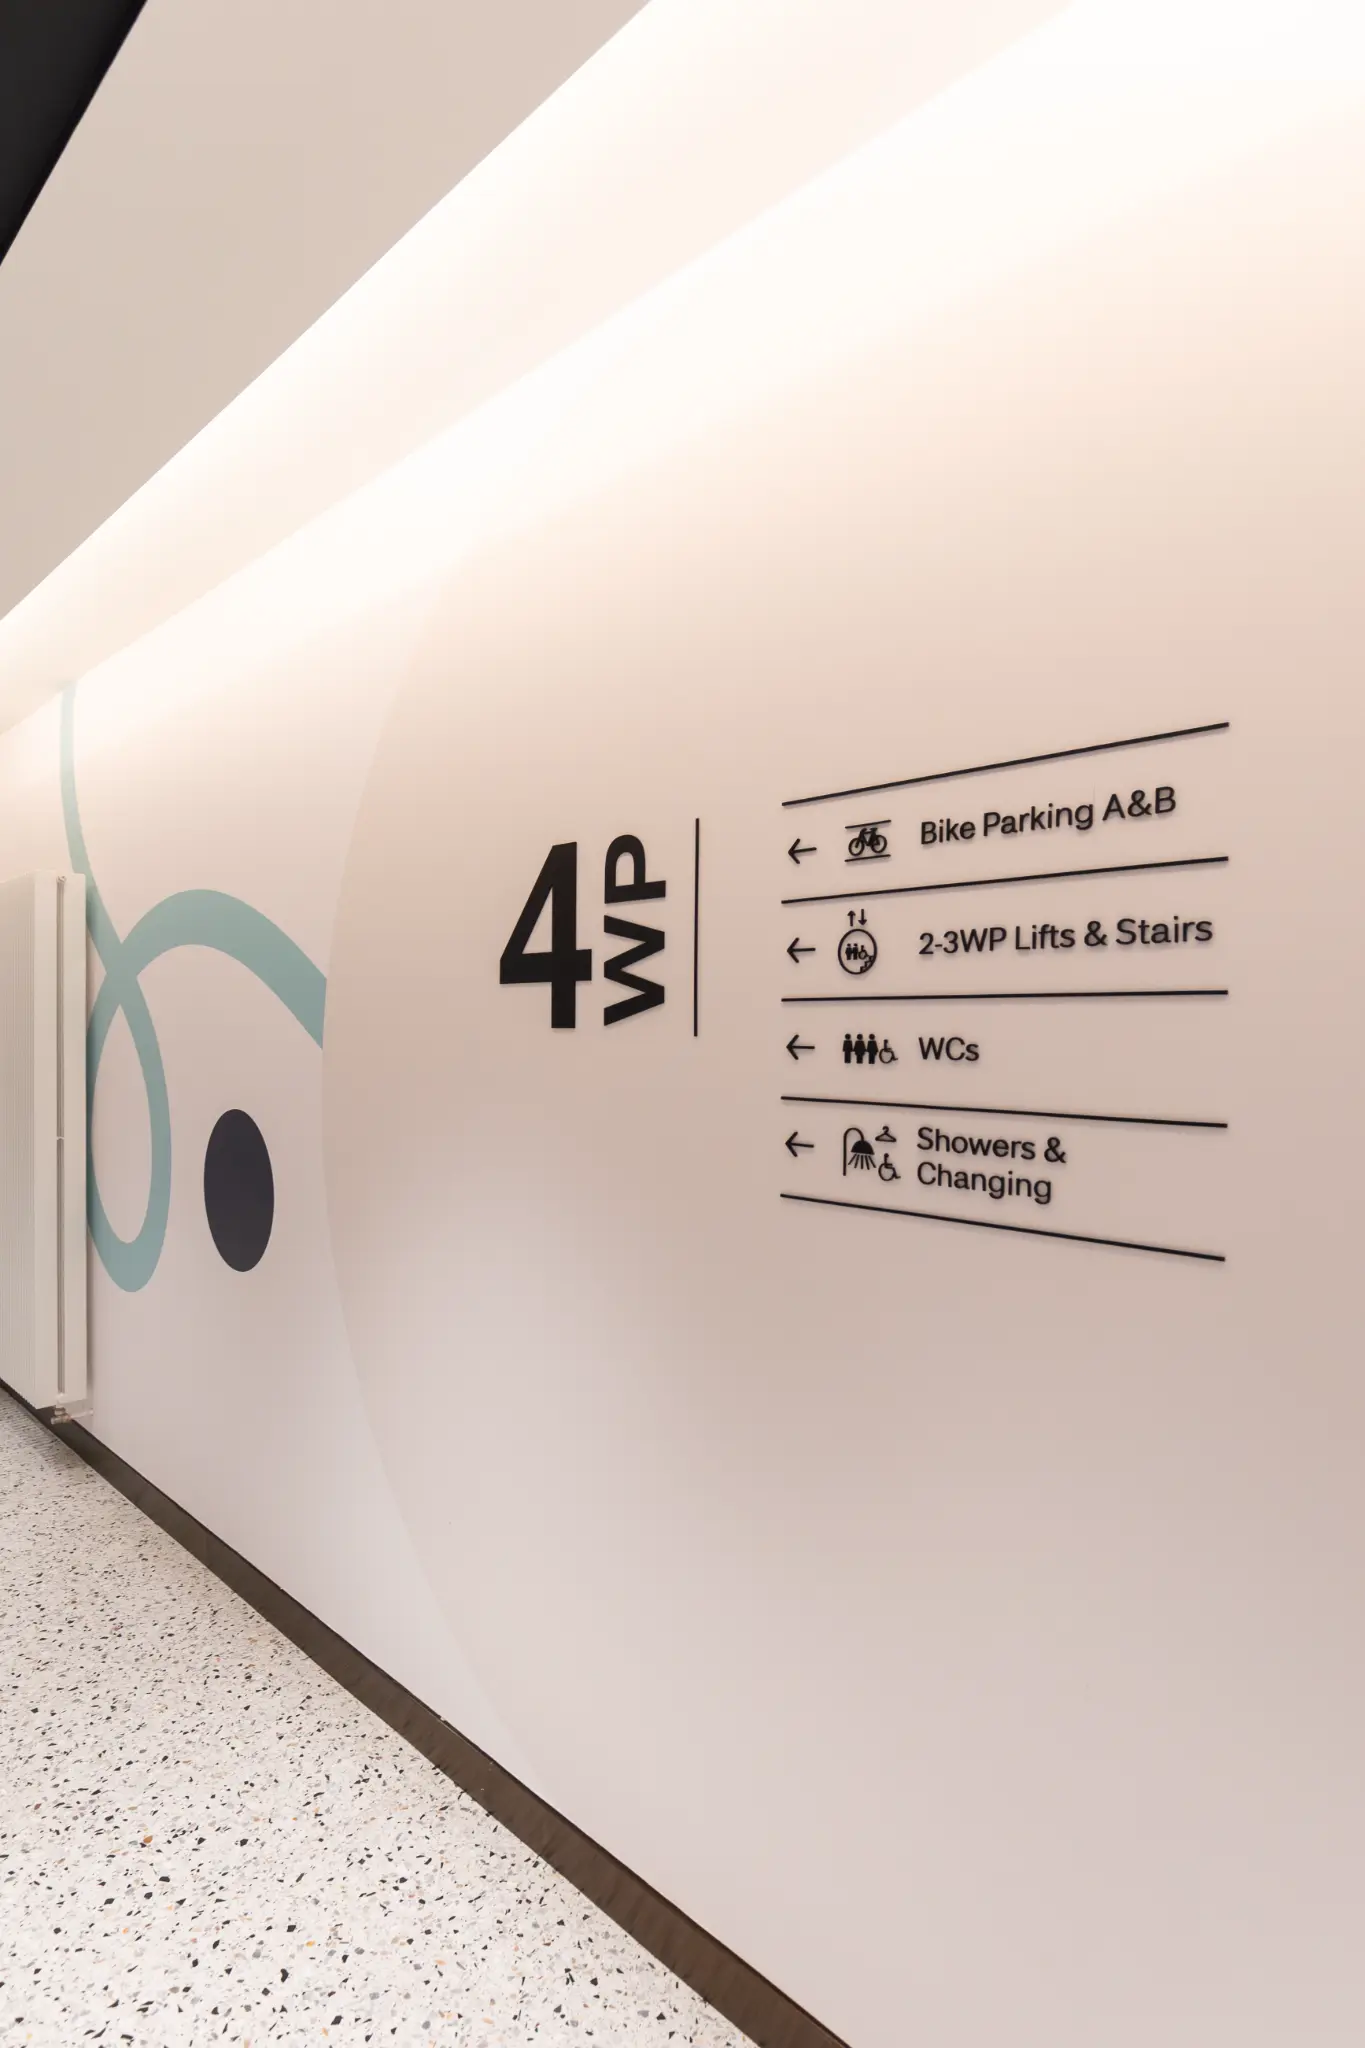 Caption description for photo description of what it is and the creativity and the location and how lovely it all was yes yes.
 Previous